Skip main navigation
For sale
  • $1,250,000

    150 W PIERSON Street, Phoenix, AZ 85013

    5beds
    3,468sqft
    : 
    $7,120/mo
    Get pre-qualified
    Single Family Residence
    Built in 1945
    10,587 Square Feet Lot
    $-- Zestimate®
    $360/sqft
    $-- HOA

    What's special

    Modern fireplaceGenerous living spacesOversized islandCohesive recessed lightingPremium stainless-steel appliancesOpen-concept interiorQuartz countertops
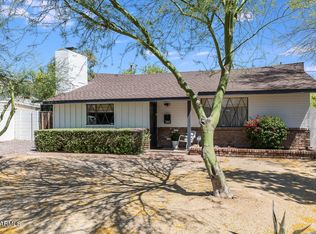
    A complete 2026 reimagining of a classic 1945 Central Phoenix ranch with brand new plumbing, HVAC, roof and appliances. This 5-bedroom, 3.5-bath residence has been brought back to life and delivers over 3,000 square feet of polished, contemporary living. The open-concept interior features wide-plank flooring, a modern fireplace, and generous living spaces including a separate guest casita with private kitchen, full-size laundry, and ensuite bath. The main home's kitchen includes an oversized island, quartz countertops, custom cabinetry and premium stainless-steel appliances. Cohesive, recessed lighting floods the home with life, while generously sized bathrooms feature rainfall showerheads, dual vanities, and an elegant blend of gold and natural tones. The primary suite includes a spacious walk-in closet with custom built-ins, drawers, and shelving. Outside features a private backyard with turf, pavers, low-maintenance landscaping, and multiple areas for entertaining including a cozy firepit. Complete with a two-car garage and located on an oversized 10,587-square-foot corner lot, this home is just steps away from Uptown Plaza, a vibrant shopping and dining center home to neighborhood hotspots including AJ's Fine Foods, The Henry, Sushi Vibe and more.
    1 day
    |
    235
    |
    6
    |

    Zillow last checked:

    Listing updated:

    Listed by:

    Brian C North 480-250-6687,

    Compass,

    Adam Bowman 602-330-4602,

    Compass

    Source: ARMLS,MLS#: 7063432MLS Logo

      Facts & features

      Interior

      Bedrooms & bathrooms
      • Bedrooms: 5
      • Bathrooms: 4
      • Full bathrooms: 3
      • 1/2 bathrooms: 1
      Heating
      • Natural Gas
      Cooling
      • Central Air
      Appliances
      • Included: Washer/Dryer Stacked, Dryer, Washer, Refrigerator, Built-in Microwave, Dishwasher, Electric Cooktop, Built-In Electric Oven
      • Laundry: Inside
      Features
      • Quartz Countertops, Double Vanity, Eat-in Kitchen, 9+ Flat Ceilings, Kitchen Island, Pantry, Full Bth Master Bdrm
      • Flooring: Vinyl
      • Windows: Double Pane Windows
      • Has basement: No
      • Number of fireplaces: 2
      • Fireplace features: Fire Pit, Exterior Fireplace, Family Room
      • Common walls with other units/homes: End Unit
      Interior area
      • Total structure area: 3,468
      • Total interior livable area: 3,468 sqft

      Property

      Parking
      • Total spaces: 4
      • Parking features: Attached, Direct Access
      • Attached garage spaces: 2
      • Uncovered spaces: 2
      Features
      • Stories: 1
      • Exterior features: Private Yard
      • Spa features: None
      • Fencing: Block
      Lot
      • Size: 10,587 Square Feet
      • Features: Corner Lot, Gravel/Stone Front, Synthetic Grass Frnt, Synthetic Grass Back
      Details
      • Additional structures: Guest House
      • Parcel number: 15528132A

      Construction

      Type & style
      • Home type: SingleFamily
      • Architectural style: Mid-Century Modern,Contemporary,Ranch
      • Property subtype: Single Family Residence
      Materials
      • Stucco, Wood Frame, Brick
      • Roof: Composition
      Condition
      • Year built: 1945

      Utilities & green energy

      • Sewer: Public Sewer
      • Water: City Water

      Community & HOA

      Community
      • Features: Near Light Rail Stop, Near Bus Stop
      • Subdivision: STANLEY PLACE
      HOA
      • Has HOA: No
      • Services included: No Fees
      Location
      • Region: Phoenix

      Financial & listing details

      • Price per square foot: $360/sqft
      • Tax assessed value: $638,600
      • Annual tax amount: $4,844
      • Date on market: 8/15/2026
      • Listing terms: Cash,Conventional
      • Ownership: Fee Simple
      • Road surface type: Asphalt

        Estimated market value

        Not available

        Estimated sales range

        Not available

        Not available

        Price history

        DateEventPrice
        8/15/2026Listed for sale$1,250,000+150.5%$360/sqft
        Source: ARMLS #7063432 Report a problem
        1/2/2024Listing removed$499,000+1.9%$144/sqft
        Source: ARMLS #6502274 Report a problem
        5/5/2023Sold$489,900-1.8%$141/sqft
        Source: Public Record Report a problem
        4/7/2023Price change$499,000-12.3%$144/sqft
        Source: ARMLS #6502274 Report a problem
        3/16/2023Price change$569,000-1.7%$164/sqft
        Source: ARMLS #6502274 Report a problem
        2/26/2023Price change$579,000-1.7%$167/sqft
        Source: ARMLS #6502274 Report a problem
        2/7/2023Price change$589,000-1.7%$170/sqft
        Source: ARMLS #6502274 Report a problem
        1/19/2023Price change$599,000-4.9%$173/sqft
        Source: ARMLS #6502274 Report a problem
        1/10/2023Price change$630,000-6%$182/sqft
        Source: ARMLS #6502274 Report a problem
        12/30/2022Listed for sale$670,000+61.4%$193/sqft
        Source: ARMLS #6502274 Report a problem
        11/2/2022Sold$415,000$120/sqft
        Source: Public Record Report a problem

        Public tax history

        YearProperty taxesTax assessment
        2025$4,844 +3.5%$63,860 -7.1%
        2024$4,681 +3.5%$68,750 +103.2%
        2023$4,522 +0.6%$33,831 -23.2%
        2022$4,497 +0.9%$44,060 +8.1%
        2021$4,457 +4.5%$40,760 +4.2%
        2020$4,264 +3.4%$39,110 +2.6%
        2019$4,123 $38,120 +12.8%
        2018$4,123 +8.9%$33,800 +0.4%
        2017$3,785 +40.8%$33,660 +16.6%
        2016$2,687 +2.9%$28,870 +4.7%
        2015$2,611 $27,570 +28.2%
        2014-- $21,500 +29.8%
        2013-- $16,570 +16.1%
        2012-- $14,270 +8.8%
        2011-- $13,110 -38.7%
        2010-- $21,380 -0.8%
        2009-- $21,560 -26%
        2008-- $29,150 +46.1%
        2007-- $19,950 +29.1%
        2006-- $15,450
        2005-- $15,450 +12%
        2004-- $13,800
        2003-- $13,800 +37.3%
        2002-- $10,050
        Find assessor info on the county website

        Monthly payment

        Est. payment

        Payment breakdown

        Explore the cost of this home by adjusting the details. Changes won't be saved.
        All calculations are estimates and provided by Zillow, Inc. for informational purposes only. Actual amounts may vary.
        HOA fees may include property taxes on listings classified as Co-Ops. Contact the listing agent and/or owner for fee details.
        See how much you could borrow to make a competitive offer.

        Climate risks

        Neighborhood: Alhambra

        Getting around

        85 / 100
        Very Walkable
        55 / 100
        Good Transit
        83 / 100
        Very Bikeable

        Nearby schools

        GreatSchools rating
        Schools provided by the listing agent
        • Elementary: Solano School
        • Middle: Osborn Middle School
        • High: Central High School
        • District: Osborn Elementary District

        Source: ARMLS. This data may not be complete. We recommend contacting the local school district to confirm school assignments for this home.

        A local agent can set up tours, give advice and negotiate with sellers.

        Browse local experts

        Similar homes