Skip main navigation
Closed
  • $430,000

    150 W Superior St #503, Chicago, IL 60610

    2beds
    --sqft
    Condominium, Single Family Residence
    Built in 2006
    -- sqft lot
    $463,300 Zestimate®
    $--/sqft
    $2,829 Estimated rent

    Home value

    $463,300

    $436,000 - $496,000

    $2,829/mo

    Zestimate® history
    Loading
    Loading...

    Owner options

    List your home for rent

    $2,829/mo

    Rent Zestimate®

    Find your next renter with Zillow Rental Manager. Plus, with online applications, you can quickly screen prospective tenants – for free.

    Learn more

    $2,829/mo

    Rent Zestimate®

    Refinance and save

    $3,926/mo

    Est. payment

    Refinancing to a lower rate could help reduce your monthly payments and save thousands over the life of the loan.

    See today's rates

    $3,926/mo

    Est. payment

    Explore your selling options

    Work with a Zillow partner agent

    Leverage their expertise and Zillow's premium Showcase listings to get your home seen by more buyers.

    Get started

    List with your own agent

    Get your home in front of millions of buyers by listing it on Zillow.

    Learn how to do it

    Sell it yourself

    Take full control of how buyers see your home on Zillow by listing For Sale by Owner (FSBO).

    List your home

    What's special

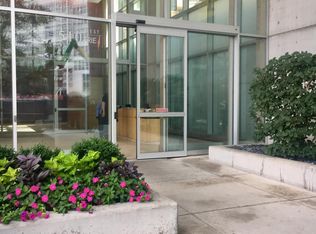
    The needle in the haystack! This bright and spacious 2-bedroom, 1-bath River North condo with 1 deeded garage spot INCLUDED boasts soaring ceilings, gorgeous hardwood floors and a thoughtful open floor plan that maximizes natural light and livability. No detail has been overlooked in the many recent upgrades, including motorized Lutron shades in the primary bedroom and living room and designer light fixtures and organized closet systems throughout. Other notable updates include freshly painted cabinetry and high-end Samsung and Bosch appliances in the kitchen, HVAC system, in-unit LG washer and dryer, and a custom office buildout with under-mount lighting and desktop power outlets - perfect for remote work or creative endeavors. This home is move-in ready, with every detail carefully considered. The remodeled kitchen is a true showstopper, featuring luxurious quartz countertops, a coordinating quartz backsplash, and a deep farm sink with a new faucet. The spa-like bathroom is equally impressive, offering a seamless glass rain shower, subway tile surround, Restoration Hardware vanity, and chic black-and-white tile flooring. The sunny living room is generously sized and currently accommodates a full sofa, dining table and a cozy reading nook. Step outside onto your private balcony to enjoy east-facing city views, including a magnificent sightline of the Hancock Building - perfect for your morning coffee or evening wind down. The spacious primary bedroom easily fits a king-size bed and includes a large walk-in closet with custom organization. The second bedroom, currently used as an office/guest room, also features a large closet and plenty of space for versatility. A separate storage unit and an attached garage parking space complete this incredible home. Built in 2006, The Superior at LaSalle is an intimate 54-unit boutique elevator building with 24-hour door staff. Perfectly situated in prime River North, you'll be minutes from the Brown Line and surrounded by a vibrant selection of top-tier restaurants, cafes, and shops along Wells and Clark Streets. Plus, there's a dog park right next door - ideal for pet owners! This condo offers the perfect combination of modern luxury, comfort, and an unbeatable location. Don't miss out - schedule your showing today!

    Zillow last checked:

    Listing updated:

    Listed by:

    Elizabeth Kirchner 773-797-9500,

    Engel & Voelkers Chicago

    Bought with:

    Alexandre Stoykov

    Compass

    Source: MRED as distributed by MLS GRID,MLS#: 12262507MLS Logo

    Facts & features

    Interior

    Bedrooms & bathrooms
    • Bedrooms: 2
    • Bathrooms: 1
    • Full bathrooms: 1
    Rooms
    • Room types: No additional rooms
    Primary bedroom
    • Features: Flooring (Hardwood), Bathroom (Full)
    • Level: Main
    • Area: 156 Square Feet
    • Dimensions: 12X13
    Bedroom 2
    • Features: Flooring (Hardwood)
    • Level: Main
    • Area: 120 Square Feet
    • Dimensions: 12X10
    Dining room
    • Features: Flooring (Hardwood)
    • Level: Main
    • Dimensions: COMBO
    Kitchen
    • Features: Kitchen (Eating Area-Breakfast Bar, Updated Kitchen), Flooring (Hardwood)
    • Level: Main
    • Area: 110 Square Feet
    • Dimensions: 10X11
    Living room
    • Features: Flooring (Hardwood)
    • Level: Main
    • Area: 396 Square Feet
    • Dimensions: 18X22
    Heating
    • Natural Gas, Forced Air
    Cooling
    • Central Air
    Appliances
    • Included: Range, Microwave, Dishwasher, Refrigerator, Freezer, Washer, Dryer, Stainless Steel Appliance(s)
    • Laundry: In Unit
    Features
    • Basement: None
    Interior area
    • Total structure area: 0

    Property

    Parking
    • Total spaces: 1
    • Parking features: On Site, Garage Owned, Attached, Garage
    • Attached garage spaces: 1
    Accessibility
    • Accessibility features: No Disability Access
    Details
    • Additional parcels included: 17092030321120
    • Parcel number: 17092030321003
    • Special conditions: List Broker Must Accompany

    Construction

    Type & style
    • Home type: Condo
    • Property subtype: Condominium, Single Family Residence
    Materials
    • Other
    Condition
    • New construction: No
    • Year built: 2006

    Utilities & green energy

    • Sewer: Public Sewer
    • Water: Lake Michigan

    Community & HOA

    HOA
    • Has HOA: Yes
    • Amenities included: Door Person, Elevator(s), Storage, Security Door Lock(s)
    • Services included: Water, Insurance, Doorman, Cable TV, Exterior Maintenance, Scavenger, Internet
    • HOA fee: $893 monthly
    Location
    • Region: Chicago

    Financial & listing details

    • Tax assessed value: $365,770
    • Annual tax amount: $7,437
    • Date on market: 1/10/2025
    • Listing terms: Cash
    • Ownership: Condo

    Price history

    DateEventPrice
    1/14/2026Listing removed$3,495
    Source: MRED as distributed by MLS GRID #12517825 Report a problem
    1/6/2026Listed for rent$3,495
    Source: MRED as distributed by MLS GRID #12517825 Report a problem
    2/4/2025Sold$430,000
    Source: MRED as distributed by MLS GRID #12262507 Report a problem
    1/28/2025Pending sale$430,000
    Source: MRED as distributed by MLS GRID #12262507 Report a problem
    1/15/2025Contingent$430,000
    Source: MRED as distributed by MLS GRID #12262507 Report a problem
    1/10/2025Listed for sale$430,000+5.7%
    Source: MRED as distributed by MLS GRID #12262507 Report a problem
    3/4/2021Sold$407,000+3%
    Source: MRED as distributed by MLS GRID #10904273 Report a problem
    10/13/2020Listed for sale$395,000+1.9%
    Source: @properties #10904273 Report a problem
    2/17/2017Sold$387,500-9.9%
    Source: Berkshire Hathaway HomeServices Koenig Rubloff #09486991_60654_503 Report a problem
    10/27/2014Listing removed$429,900
    Source: @properties #08549120 Report a problem
    3/5/2014Listed for sale$429,900+16.2%
    Source: @properties #08549120 Report a problem
    9/15/2011Listing removed$369,900
    Source: @properties #07770999 Report a problem
    7/29/2011Price change$369,900-2.6%
    Source: @properties #07770999 Report a problem
    7/10/2011Price change$379,900-5%
    Source: @properties #07770999 Report a problem
    6/1/2011Price change$399,900-2.4%
    Source: @properties #07770999 Report a problem
    5/18/2011Price change$409,900-2.4%
    Source: @properties #07770999 Report a problem
    4/7/2011Listed for sale$419,900-7.1%
    Source: @properties #07770999 Report a problem
    10/16/2006Sold$452,000
    Source: Public Record Report a problem

    Public tax history

    YearProperty taxesTax assessment
    2024-- $36,577 -5%
    2023$6,867 +3.2%$38,515
    2022$6,656 -14.1%$38,515
    2021$7,745 -0.8%$38,515 +9.8%
    2020$7,811 +2.1%$35,063 -7.9%
    2019$7,648 +1.7%$38,066
    2018$7,519 -0.6%$38,066 +8.3%
    2017$7,565 +7.5%$35,140
    2016$7,038 -2.8%$35,140 -11.1%
    2015$7,241 +25.1%$39,514 +26.7%
    2014$5,789 +2%$31,199
    2013$5,674 +1.4%$31,199
    2012$5,599 +20.4%$31,199 +8.7%
    2011$4,651 -0.4%$28,700
    2010$4,670 -29.4%$28,700 -32.3%
    2009$6,610 +8.6%$42,392 -0.1%
    2008$6,086 +1%$42,429
    2007$6,026 $42,429
    Find assessor info on the county website

    Neighborhood: Old Town

    Nearby schools

    GreatSchools rating
    Schools provided by the listing agent
    • Elementary: Ogden Elementary
    • Middle: Ogden Elementary
    • High: Wells Community Academy Senior H
    • District: 299

    Source: MRED as distributed by MLS GRID. This data may not be complete. We recommend contacting the local school district to confirm school assignments for this home.

    Get a cash offer in 3 minutes
    Find out how much your home could sell for in as little as 3 minutes with a no-obligation cash offer.
    Estimated market value
    $463,300
    Get a cash offer in 3 minutes
    Find out how much your home could sell for in as little as 3 minutes with a no-obligation cash offer.
    Estimated market value
    $463,300