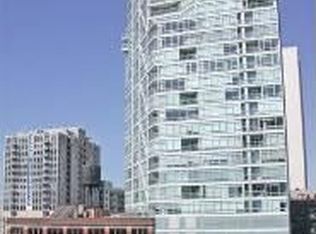
Stunning designer 2 Bedroom, 2 Bath duplex in the heart of River North that will captivate you with its modern design, abundant natural light, and breathtaking city views. Step inside this southwest corner unit and be greeted by soaring 15' floor-to-ceiling windows that create a dramatic open space. Prepare to be amazed by the jaw-dropping living room with its high ceilings and panoramic views of River North. The gourmet kitchen is a chef's dream, featuring a breakfast bar, 42-inch cabinets, and stainless steel appliances. It offers both functionality and style, making cooking a breeze. The light-filled open layout is perfect for entertaining and separates the living level from the sleeping level by a short flight of stairs with glass railings. Upstairs, you'll find two spacious south-facing bedrooms. The primary suite is flooded with light and features a spa-style bathroom and a custom walk-in closet. Indulge in the luxurious bathroom boasting an oversized glass-enclosed shower with a bench and enjoy the convenience of a double vanity. Sleek marble tile surrounds the shower and bathroom floor. The second bedroom is equally impressive, boasting generous proportions and offering a private balcony where you can unwind and enjoy the fresh air and fantastic city views. This chic home includes a custom stone fireplace and entertainment center with surround speakers, a mosaic tile kitchen backsplash, hardwood floors throughout, ample custom cabinetry, luxurious custom painting, draperies, Lightology lighting and so much more. This duplex also offers convenient amenities such as motorized shades, in-unit laundry, and ample storage space from the hidden 13 x 11-in-unit storage area above the kitchen. The full amenity building includes 24-hour door staff, a designer lobby, and an area for receiving all your packages. Located in the highly sought-after River North neighborhood, this property puts you in the center of vibrant city living. Explore the nearby art galleries, trendy restaurants, and upscale boutiques that define the area. Located on a quiet street with easy access to public transportation and major highways, the entire city is at your fingertips. A truly exceptional property in a boutique mid-rise that combines luxurious living, modern design, and breathtaking views. One large storage closet is included, and a premier garage parking space is available for $35,000.
Closed
Street View
Zillow last checked:
Listing updated:
Bought with:
Brett Pechter
@properties Christie's International Real Estate
Source: MRED as distributed by MLS GRID,MLS#: 11931309
Price history
| Date | Event | Price |
|---|---|---|
| 12/29/2023 | Sold | $665,000+1.5%$425/sqft |
Source:  MRED as distributed by MLS GRID #11931309 Report a problem MRED as distributed by MLS GRID #11931309 Report a problem | ||
| 12/5/2023 | Pending sale | $654,900$419/sqft |
Source: MRED as distributed by MLS GRID #11931309 Report a problem | ||
| 11/21/2023 | Listing removed | -- |
Source: MRED as distributed by MLS GRID #11930698 Report a problem | ||
| 11/20/2023 | Contingent | $654,900$419/sqft |
Source: MRED as distributed by MLS GRID #11931309 Report a problem | ||
| 11/15/2023 | Listed for rent | $4,550-12.5%$3/sqft |
Source: MRED as distributed by MLS GRID #11930698 Report a problem | ||
| 11/15/2023 | Listing removed | -- |
Source: MRED as distributed by MLS GRID #11885613 Report a problem | ||
| 11/14/2023 | Price change | $654,900-0.8%$419/sqft |
Source: MRED as distributed by MLS GRID #11885613 Report a problem | ||
| 9/14/2023 | Listed for sale | $659,900-0.8%$422/sqft |
Source: MRED as distributed by MLS GRID #11885613 Report a problem | ||
| 9/5/2023 | Listing removed | -- |
Source:  Berkshire Hathaway HomeServices Chicago Report a problem Berkshire Hathaway HomeServices Chicago Report a problem | ||
| 8/3/2023 | Price change | $665,000-1.5%$425/sqft |
Source: MRED as distributed by MLS GRID #11850356 Report a problem | ||
| 6/8/2023 | Listed for sale | $675,000$432/sqft |
Source: MRED as distributed by MLS GRID #11802962 Report a problem | ||
| 6/1/2023 | Listing removed | -- |
Source: MRED as distributed by MLS GRID #11748538 Report a problem | ||
| 3/30/2023 | Price change | $675,000-2.9%$432/sqft |
Source: MRED as distributed by MLS GRID #11748538 Report a problem | ||
| 2/22/2023 | Listed for sale | $695,000+3%$445/sqft |
Source: MRED as distributed by MLS GRID #11722992 Report a problem | ||
| 1/17/2020 | Sold | $675,000-3.4%$432/sqft |
Source: MRED as distributed by MLS GRID #10567539 Report a problem | ||
| 12/9/2019 | Pending sale | $699,000$447/sqft |
Source: Keller Williams Chicago-Lincoln Park #10567539 Report a problem | ||
| 11/6/2019 | Listed for sale | $699,000-7.4%$447/sqft |
Source: Keller Williams Chicago-Lincoln Park #10567539 Report a problem | ||
| 6/16/2017 | Sold | $755,000-2.6%$483/sqft |
Source: Public Record Report a problem | ||
| 5/11/2017 | Pending sale | $775,000$496/sqft |
Source: Advantage Properties Chicago #09574385 Report a problem | ||
| 5/11/2017 | Listing removed | $5,200$3/sqft |
Source: Advantage Properties Chicago #09608266 Report a problem | ||
| 4/28/2017 | Listed for rent | $5,200$3/sqft |
Source: Advantage Properties Chicago #09608266 Report a problem | ||
| 3/24/2017 | Listed for sale | $775,000+0%$496/sqft |
Source: Advantage Properties Chicago #09574385 Report a problem | ||
| 6/7/2016 | Listing removed | $774,900$496/sqft |
Source: Advantage Properties Chicago #09222519 Report a problem | ||
| 5/11/2016 | Listed for sale | $774,900+10.7%$496/sqft |
Source: Advantage Properties Chicago #09222519 Report a problem | ||
| 8/16/2013 | Sold | $700,000$448/sqft |
Source: Berkshire Hathaway HomeServices Koenig Rubloff #08314757_60654_705 Report a problem | ||
| 8/15/2009 | Sold | $700,000$448/sqft |
Source: Agent Provided Report a problem | ||
Nearby homes
Get a cash offer in 3 minutes
Find out how much your home could sell for in as little as 3 minutes with a no-obligation cash offer.
Estimated market value
$723,800
