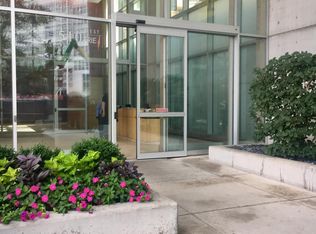
Skip main navigation
Closed
  • $400,000

    150 W Superior St #903, Chicago, IL 60610

    2beds
    1,140sqft
    Condominium, Single Family Residence
    Built in 2006
    -- sqft lot
    $489,600 Zestimate®
    $351/sqft
    $3,754 Estimated rent

    Home value

    $489,600

    $450,000 - $534,000

    $3,754/mo

    Zestimate® history
    Loading
    Loading...

    Owner options

    List your home for rent

    $3,754/mo

    Rent Zestimate®

    Find your next renter with Zillow Rental Manager. Plus, with online applications, you can quickly screen prospective tenants – for free.

    Learn more

    $3,754/mo

    Rent Zestimate®

    Refinance and save

    $3,718/mo

    Est. payment

    Refinancing to a lower rate could help reduce your monthly payments and save thousands over the life of the loan.

    See today's rates

    $3,718/mo

    Est. payment

    Explore your selling options

    Work with a Zillow partner agent

    Leverage their expertise and Zillow's premium Showcase listings to get your home seen by more buyers.

    Get started

    List with your own agent

    Get your home in front of millions of buyers by listing it on Zillow.

    Learn how to do it

    Sell it yourself

    Take full control of how buyers see your home on Zillow by listing For Sale by Owner (FSBO).

    List your home

    What's special

    The Superior at LaSalle - Luxury Boutique Living. This Gorgeous 2 Bedroom, 1 Bathroom Condo is located in the Highly Sought-After River North Neighborhood with STUNNING East Facing City Views. This Nearly 1,200 Square Foot Home is Both Spacious & Sunny with its Floor-to-Ceiling Windows & Over 10 Foot Ceilings. This Condo Features a Sleek Kitchen with Stainless Steel Appliances, Dark 42" Flat Panel Cabinetry Complimented by Tile Backsplash with Undercabinet Lighting & Granite Counters with a Large Breakfast Bar. This Functional Layout is Perfect for Both Entertaining & Relaxing at Home. Eat at the Breakfast Bar or Add a Table & Create a Dedicated Dining Space. Cozy Up by the Gas Fireplace when it Gets Chilly & Hang Out on Your Covered Balcony in the Warm Months Soaking in Your Stunning Skyline Views. Boasting Oak Hardwood Floors that Extend into the 2nd Bedroom Which Can Easily be a Guest Room, Home Office, and/or Workout Room. The Primary Bedroom is Generous in Size - Large Enough to Fit a King-Sized Bed - with a Spacious Professionally Organized Walk-In Closet. Beautiful Marble Bathroom with Dark Flat Panel Vanity with Marble Counters, Marble Tile Throughout & a Jacuzzi Tub. Entire Condo Wired for Surround, Custom Window Treatments Throughout, Recessed LED Lighting on Dimmers & All Closets Professionally Organized. Bonus FULL SIZE Storage Located in the Basement & Heated Deeded Garage Parking is an Additional $30k. In Addition to this Home's Stunning Interior, this Condo is Also Located in an Ideal location. River North is Known for its Vibrant Dining & Shopping Scene & this Home is Just Steps Away from Some of the Best Options in the Area. Whether You're in the Mood for a Trendy Restaurant or Boutique Shopping, You'll Find it All Just a Short Walk from Your Front Door. Overall, this Condo is the Perfect Combination of Style, Comfort & Convenience. If You're Looking for a New Home in the Heart of One of Chicago's Most Popular Neighborhoods, THIS is Definitely One to Consider.

    Zillow last checked:

    Listing updated:

    Listed by:

    Lauren Shimmon 312-860-2346,

    Dream Town Real Estate,

    Kyle Shimmon 312-995-3177,

    Dream Town Real Estate

    Bought with:

    Alexandre Stoykov

    Compass

    Source: MRED as distributed by MLS GRID,MLS#: 12083209MLS Logo

    Facts & features

    Interior

    Bedrooms & bathrooms
    • Bedrooms: 2
    • Bathrooms: 1
    • Full bathrooms: 1
    Rooms
    • Room types: Balcony/Porch/Lanai
    Primary bedroom
    • Features: Flooring (Carpet)
    • Level: Main
    • Area: 168 Square Feet
    • Dimensions: 14X12
    Bedroom 2
    • Features: Flooring (Hardwood)
    • Level: Main
    • Area: 120 Square Feet
    • Dimensions: 12X10
    Balcony porch lanai
    • Level: Main
    • Area: 40 Square Feet
    • Dimensions: 10X04
    Dining room
    • Features: Flooring (Hardwood)
    • Level: Main
    • Dimensions: COMBO
    Kitchen
    • Features: Kitchen (Eating Area-Breakfast Bar), Flooring (Hardwood)
    • Level: Main
    • Area: 120 Square Feet
    • Dimensions: 12X10
    Living room
    • Features: Flooring (Hardwood)
    • Level: Main
    • Area: 285 Square Feet
    • Dimensions: 19X15
    Heating
    • Natural Gas, Forced Air, Indv Controls, Zoned
    Cooling
    • Central Air, Zoned
    Appliances
    • Included: Range, Microwave, Dishwasher, Refrigerator, Washer, Dryer, Disposal, Stainless Steel Appliance(s)
    • Laundry: Washer Hookup, In Unit
    Features
    • Storage, Walk-In Closet(s)
    • Flooring: Hardwood
    • Basement: None
    • Number of fireplaces: 1
    • Fireplace features: Gas Log, Living Room
    Interior area
    • Total structure area: 0
    • Total interior livable area: 1,140 sqft

    Property

    Parking
    • Total spaces: 1
    • Parking features: Garage Door Opener, Heated Garage, On Site, Deeded, Attached, Garage
    • Attached garage spaces: 1
    • Has uncovered spaces: Yes
    Accessibility
    • Accessibility features: No Disability Access
    Features
    • Exterior features: Balcony
    Lot
    • Features: Corner Lot
    Details
    • Additional parcels included: 17092030321112
    • Parcel number: 17092030321025
    • Special conditions: List Broker Must Accompany

    Construction

    Type & style
    • Home type: Condo
    • Property subtype: Condominium, Single Family Residence
    Materials
    • Glass, Concrete
    • Foundation: Concrete Perimeter
    Condition
    • New construction: No
    • Year built: 2006

    Utilities & green energy

    • Sewer: Public Sewer
    • Water: Lake Michigan

    Community & HOA

    HOA
    • Has HOA: Yes
    • Amenities included: Bike Room/Bike Trails, Door Person, Elevator(s), Storage, Receiving Room, Security Door Lock(s)
    • Services included: Water, Parking, Insurance, Doorman, Cable TV, Exterior Maintenance, Lawn Care, Scavenger, Snow Removal, Internet
    • HOA fee: $897 monthly
    Location
    • Region: Chicago

    Financial & listing details

    • Price per square foot: $351/sqft
    • Tax assessed value: $401,520
    • Annual tax amount: $9,257
    • Date on market: 6/13/2024
    • Listing terms: Conventional
    • Ownership: Condo

    Price history

    DateEventPrice
    8/1/2024Sold$400,000+5.3%$351/sqft
    Source: MRED as distributed by MLS GRID #12083209 Report a problem
    7/8/2024Pending sale$380,000$333/sqft
    Source: MRED as distributed by MLS GRID #12083209 Report a problem
    6/16/2024Contingent$380,000$333/sqft
    Source: MRED as distributed by MLS GRID #12083209 Report a problem
    6/13/2024Listed for sale$380,000-1.3%$333/sqft
    Source: MRED as distributed by MLS GRID #12083209 Report a problem
    6/13/2024Listing removed--
    Source: MRED as distributed by MLS GRID #12045721 Report a problem
    5/6/2024Listed for sale$385,000-8.1%$338/sqft
    Source: MRED as distributed by MLS GRID #12045721 Report a problem
    2/27/2021Listing removed--
    Source: Owner Report a problem
    6/14/2020Listing removed$2,950$3/sqft
    Source: Owner Report a problem
    5/24/2020Listed for rent$2,950$3/sqft
    Source: Owner Report a problem
    5/12/2019Listing removed$419,000$368/sqft
    Source: Baird & Warner #10362825 Report a problem
    5/1/2019Price change$419,000-2.5%$368/sqft
    Source: Baird & Warner #10362825 Report a problem
    3/4/2019Listed for sale$429,900-4.3%$377/sqft
    Source: Baird & Warner #10362825 Report a problem
    7/10/2014Listing removed$449,000$394/sqft
    Source: daprile properties #08597764 Report a problem
    6/4/2014Price change$449,000-2.2%$394/sqft
    Source: d'aprile properties llc #08597764 Report a problem
    4/29/2014Listed for sale$459,000+17725.2%$403/sqft
    Source: daprile properties #08597764 Report a problem
    7/12/2012Sold$2,575-99.4%$2/sqft
    Source: Agent Provided Report a problem
    5/16/2012Price change$409,000-4.7%$359/sqft
    Source: Dream Town Realty #08014101 Report a problem
    3/10/2012Listed for sale$429,000$376/sqft
    Source: Dream Town Realty #08014101 Report a problem

    Public tax history

    YearProperty taxesTax assessment
    2024-- $40,152 -5.1%
    2023$8,926 +2.6%$42,303
    2022$8,701 +2.3%$42,303
    2021$8,507 -0.8%$42,303 +9.9%
    2020$8,575 +2.1%$38,491 -7.9%
    2019$8,396 +1.7%$41,788
    2018$8,255 -8.3%$41,788 -0.1%
    2017$9,002 +7.5%$41,819
    2016$8,376 -2.8%$41,819 -11.1%
    2015$8,620 +35.7%$47,042 +37.4%
    2014$6,355 +2%$34,249
    2013$6,229 +1.4%$34,249
    2012$6,146 +20.4%$34,249 +8.7%
    2011$5,105 -0.4%$31,506
    2010$5,127 -29.3%$31,506 -32.3%
    2009$7,256 +8.6%$46,535 -0.1%
    2008$6,681 +1%$46,577
    2007$6,615 $46,577
    Find assessor info on the county website

    Neighborhood: Old Town

    Nearby schools

    GreatSchools rating
    Schools provided by the listing agent
    • District: 299

    Source: MRED as distributed by MLS GRID. This data may not be complete. We recommend contacting the local school district to confirm school assignments for this home.

    Get a cash offer in 3 minutes
    Find out how much your home could sell for in as little as 3 minutes with a no-obligation cash offer.
    Estimated market value
    $489,600
    Get a cash offer in 3 minutes
    Find out how much your home could sell for in as little as 3 minutes with a no-obligation cash offer.
    Estimated market value
    $489,600