Welcome home to this impeccably updated, truly move-in ready 2 bed, 2 bath corner residence in the heart of River North. Soaring 15-foot ceilings, dramatic floor-to-ceiling windows, and sweeping northwest skyline views define this nearly 1,600-square-foot home, set within an intimate boutique building with 24/7 door staff. Thoughtfully renovated throughout, the stunning designer kitchen (2021) features sleek flat-panel cabinetry, white quartz countertops with a waterfall island, professional-grade stainless steel appliances, added pantry storage, and a rare oversized lofted storage area. The expansive two-story living and dining space is ideal for entertaining, showcasing beautiful oak flooring, a gas fireplace, surround sound, and access to a private balcony with north and east views. The spacious primary suite easily accommodates a king-sized bed and sitting area, and includes a large walk-in closet and spa-inspired marble bath with dual vanity and an impressive 40-square-foot steam shower with built-in speakers. The second bath is elegantly finished in marble with a deep soaking tub. Major updates provide true peace of mind, including the 2021 kitchen renovation, brand-new washer and dryer (2024), refrigerator (2024), dishwasher (2025), and two separate brand-new MagicPak HVAC systems installed in December 2025-making this home both beautifully updated and meticulously maintained. Additional highlights include a custom-organized entry closet, 120-inch ceiling-mounted projector screen, Nest thermostats, automatic blinds, private storage, and bike storage. Deeded attached garage parking is available for an additional $30,000. Unbeatable River North location just steps from Michigan Avenue, the Riverwalk, East Bank Club, Mag Mile shopping, top restaurants, parks, and CTA. A rare opportunity to own a fully upgraded, turnkey home in one of Chicago's most sought-after neighborhoods.
Closed
$703,000
150 W Superior St APT 801, Chicago, IL 60654
2beds
1,600sqft
Condominium, Single Family Residence
Built in 2006
-- sqft lot
$-- Zestimate®
$439/sqft
$4,528 Estimated rent
Home value
Not available
Estimated sales range
Not available
$4,528/mo
Zestimate® history
Owner options
List your home for rent
$4,528/mo
Rent Zestimate®
Find your next renter with Zillow Rental Manager. Plus, with online applications, you can quickly screen prospective tenants – for free.
$4,528/mo
Rent Zestimate®
Refinance and save
$5,323/mo
Est. payment
Refinancing to a lower rate could help reduce your monthly payments and save thousands over the life of the loan.
$5,323/mo
Est. payment
Explore your selling options
Work with a Zillow partner agent
Leverage their expertise and Zillow's premium Showcase listings to get your home seen by more buyers.
Get startedList with your own agent
Get your home in front of millions of buyers by listing it on Zillow.
Learn how to do itSell it yourself
Take full control of how buyers see your home on Zillow by listing For Sale by Owner (FSBO).
List your homeWhat's special
Gas fireplaceDramatic floor-to-ceiling windowsSleek flat-panel cabinetryImpeccably updatedSurround soundSweeping northwest skyline viewsNest thermostats
Zillow last checked:
Listing updated:
Listed by:
Meghan Luffred 440-258-2035,
@properties Christie's International Real Estate
Bought with:
Nick Nastos
Fulton Grace Realty
Source: MRED as distributed by MLS GRID,MLS#: 12570141
Facts & features
Interior
Bedrooms & bathrooms
- Bedrooms: 2
- Bathrooms: 2
- Full bathrooms: 2
Rooms
- Room types: Balcony/Porch/Lanai, Foyer, Walk In Closet
Primary bedroom
- Features: Flooring (Hardwood), Bathroom (Full)
- Level: Main
- Area: 187 Square Feet
- Dimensions: 17X11
Bedroom 2
- Features: Flooring (Hardwood)
- Level: Main
- Area: 168 Square Feet
- Dimensions: 14X12
Balcony porch lanai
- Features: Flooring (Other)
- Level: Main
- Area: 48 Square Feet
- Dimensions: 08X06
Dining room
- Features: Flooring (Hardwood)
- Level: Main
- Dimensions: COMBO
Foyer
- Features: Flooring (Hardwood)
- Level: Main
- Area: 40 Square Feet
- Dimensions: 08X05
Kitchen
- Features: Kitchen (Eating Area-Breakfast Bar, Island, Pantry-Closet), Flooring (Hardwood)
- Level: Main
- Area: 190 Square Feet
- Dimensions: 19X10
Living room
- Features: Flooring (Hardwood)
- Level: Main
- Area: 352 Square Feet
- Dimensions: 22X16
Walk in closet
- Features: Flooring (Hardwood)
- Level: Main
- Area: 49 Square Feet
- Dimensions: 07X07
Heating
- Natural Gas, Forced Air
Cooling
- Central Air
Appliances
- Included: Range, Microwave, Dishwasher, Refrigerator, Washer, Dryer, Disposal, Stainless Steel Appliance(s)
- Laundry: In Unit
Features
- Cathedral Ceiling(s), Elevator, Storage
- Flooring: Hardwood
- Basement: None
- Number of fireplaces: 1
- Fireplace features: Gas Log, Gas Starter, Living Room
Interior area
- Total structure area: 0
- Total interior livable area: 1,600 sqft
Property
Parking
- Total spaces: 1
- Parking features: Concrete, Garage Door Opener, Heated Garage, Yes, Deeded, Attached, Garage
- Attached garage spaces: 1
- Has uncovered spaces: Yes
Accessibility
- Accessibility features: No Disability Access
Features
- Exterior features: Balcony
Lot
- Features: Common Grounds
Details
- Additional parcels included: 17092030321117
- Parcel number: 17092030321017
- Special conditions: None
Construction
Type & style
- Home type: Condo
- Property subtype: Condominium, Single Family Residence
Materials
- Brick
- Foundation: Concrete Perimeter
Condition
- New construction: No
- Year built: 2006
Utilities & green energy
- Sewer: Storm Sewer
- Water: Lake Michigan
Community & HOA
Community
- Security: Fire Sprinkler System
HOA
- Has HOA: Yes
- Amenities included: Bike Room/Bike Trails, Door Person, Elevator(s), Storage, Receiving Room, Security Door Lock(s)
- Services included: Water, Insurance, Security, Doorman, Cable TV, Exterior Maintenance, Lawn Care, Scavenger, Snow Removal
- HOA fee: $1,185 monthly
Location
- Region: Chicago
Financial & listing details
- Price per square foot: $439/sqft
- Tax assessed value: $530,470
- Annual tax amount: $10,662
- Date on market: 2/17/2026
- Listing terms: Conventional
- Ownership: Condo
Price history
| Date | Event | Price |
|---|---|---|
| 4/6/2026 | Sold | $703,000+1.2%$439/sqft |
Source:  MRED as distributed by MLS GRID #12570141 Report a problem MRED as distributed by MLS GRID #12570141 Report a problem | ||
| 3/30/2026 | Pending sale | $695,000$434/sqft |
Source: MRED as distributed by MLS GRID #12570141 Report a problem | ||
| 2/25/2026 | Contingent | $695,000$434/sqft |
Source: MRED as distributed by MLS GRID #12570141 Report a problem | ||
| 2/17/2026 | Listed for sale | $695,000+9.1%$434/sqft |
Source: MRED as distributed by MLS GRID #12570141 Report a problem | ||
| 3/4/2019 | Sold | $637,000+2%$398/sqft |
Source: MRED as distributed by MLS GRID #10166175 Report a problem | ||
| 1/17/2019 | Pending sale | $624,500$390/sqft |
Source: Berkshire Hathaway HomeServices KoenigRubloff Realty Group #10166175 Report a problem | ||
| 1/7/2019 | Price change | $624,500-3.8%$390/sqft |
Source: Berkshire Hathaway HomeServices KoenigRubloff Realty Group #10166175 Report a problem | ||
| 11/5/2018 | Price change | $649,500-3.7%$406/sqft |
Source: Berkshire Hathaway HomeServices KoenigRubloff Realty Group #10166175 Report a problem | ||
| 10/22/2018 | Price change | $674,500-2.2%$422/sqft |
Source: Berkshire Hathaway HomeServices KoenigRubloff Realty Group #10166175 Report a problem | ||
| 10/8/2018 | Price change | $689,500-4.8%$431/sqft |
Source: Berkshire Hathaway HomeServices KoenigRubloff Realty Group #10166175 Report a problem | ||
| 9/17/2018 | Listed for sale | $724,500-0.1%$453/sqft |
Source: Berkshire Hathaway HomeServices KoenigRubloff #10084858 Report a problem | ||
| 8/18/2018 | Listing removed | $3,750$2/sqft |
Source: Owner Report a problem | ||
| 8/4/2018 | Price change | $3,750-2.6%$2/sqft |
Source: Owner Report a problem | ||
| 7/15/2018 | Listing removed | $724,900$453/sqft |
Source: Redfin Corporation #09887202 Report a problem | ||
| 7/15/2018 | Listed for rent | $3,850-3.6%$2/sqft |
Source: Zillow Rental Network Report a problem | ||
| 6/10/2018 | Price change | $724,900-2.7%$453/sqft |
Source: Redfin Corporation #09887202 Report a problem | ||
| 3/16/2018 | Listed for sale | $744,999+20739.1%$466/sqft |
Source: Redfin Corporation #09887202 Report a problem | ||
| 1/10/2016 | Sold | $3,575-99.4%$2/sqft |
Source: Agent Provided Report a problem | ||
| 11/4/2015 | Price change | $649,000-3.8%$406/sqft |
Source: Baird & Warner #09015225 Report a problem | ||
| 10/17/2015 | Price change | $674,900-3.4%$422/sqft |
Source: Baird & Warner #09015225 Report a problem | ||
| 10/2/2015 | Price change | $699,000-4.2%$437/sqft |
Source: Baird & Warner #09015225 Report a problem | ||
| 9/13/2015 | Price change | $729,500-1.9%$456/sqft |
Source: Baird & Warner #09015225 Report a problem | ||
| 8/18/2015 | Listed for sale | $744,000+18735.4%$465/sqft |
Source: Baird & Warner #09015225 Report a problem | ||
| 8/7/2014 | Listing removed | $3,995$2/sqft |
Source: Baird & Warner #08605563 Report a problem | ||
| 8/6/2014 | Sold | $3,950-6%$2/sqft |
Source: Agent Provided Report a problem | ||
| 7/23/2014 | Price change | $3,995-7.1%$2/sqft |
Source: Baird & Warner Gold Coast #08605563 Report a problem | ||
| 6/26/2014 | Listed for rent | $4,300$3/sqft |
Source: Baird & Warner Gold Coast #08605563 Report a problem | ||
| 5/16/2012 | Sold | $4,200-99.3%$3/sqft |
Source: Agent Provided Report a problem | ||
| 12/29/2006 | Sold | $596,528$373/sqft |
Source: Agent Provided Report a problem | ||
Public tax history
| Year | Property taxes | Tax assessment |
|---|---|---|
| 2024 | -- | $53,047 -5.6% |
| 2023 | $11,157 +2.8% | $56,193 |
| 2022 | $10,854 +2.1% | $56,193 |
| 2021 | $10,630 -0.1% | $56,193 +10.5% |
| 2020 | $10,637 +2.3% | $50,852 -7.9% |
| 2019 | $10,403 +1.7% | $55,208 |
| 2018 | $10,227 -0.2% | $55,208 +8.3% |
| 2017 | $10,244 +5.5% | $50,962 |
| 2016 | $9,707 -3.1% | $50,962 -11.1% |
| 2015 | $10,020 +26.5% | $57,305 +26.6% |
| 2014 | $7,919 +2.2% | $45,248 |
| 2013 | $7,751 +1% | $45,248 |
| 2012 | $7,672 +19.5% | $45,248 +8.7% |
| 2011 | $6,418 -0.9% | $41,624 |
| 2010 | $6,477 -29.3% | $41,624 -32.3% |
| 2009 | $9,160 +7% | $61,480 -0.1% |
| 2008 | $8,562 +0.9% | $61,534 |
| 2007 | $8,490 | $61,534 |
Find assessor info on the county website
Neighborhood: Old Town
Nearby homes
- $103,7274 bd4 ba3.6k sqft2222 N Wayne Ave, Chicago, IL 60614Off Market
- $1,466,7003 bd3 ba2.5k sqft510 W Erie St APT 2202, Chicago, IL 60610Off Market

- $268,3001 bd1 ba800 sqft510 W Erie St #G-12, Chicago, IL 60610Off Market
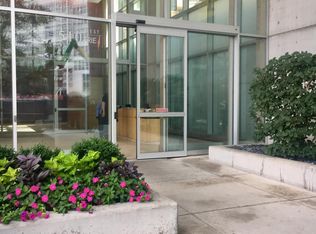
- $862,7004 bd2 ba-- sqft510 W Erie St #2-11, Chicago, IL 60610Off Market
- $25,0002 bd2 ba1.2k sqft510 W Erie St #3-38, Chicago, IL 60610Sold
- $313,400-- bd-- ba-- sqft510 W Erie St #4-37, Chicago, IL 60610Off Market
- $184,100-- bd-- ba-- sqft510 W Erie St #4-47, Chicago, IL 60610Off Market
- $640,1005 bd-- ba1.2k sqft510 W Erie St #4-45, Chicago, IL 60610Off Market
- $184,100-- bd-- ba-- sqft510 W Erie St #4-31, Chicago, IL 60610Off Market
Nearby schools
GreatSchools rating
- 2/10Manierre Elementary SchoolGrades: PK-8Distance: 0.3 mi
- 7/10Lincoln Park High SchoolGrades: 9-12Distance: 1.1 mi
Schools provided by the listing agent
- Elementary: Ogden International
- High: Wells Community Academy Senior H
- District: 299
Source: MRED as distributed by MLS GRID. This data may not be complete. We recommend contacting the local school district to confirm school assignments for this home.


Get pre-qualified for a loan
At Zillow Home Loans, we can pre-qualify you in as little as 5 minutes with no impact to your credit score.An equal housing lender. NMLS #10287.
- Illinois
- Cook County
- Chicago
- 60654
- Old Town
- 150 W Superior St Apartment 801
Nearby cities
Nearby neighborhoods
Nearby zip codes
Other Chicago Topics
