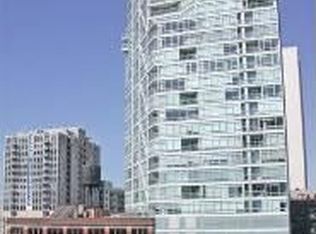
Welcome to refined city living in this boutique luxury building, where just six homes per floor create a truly private and exclusive feel. This spacious 2-bedroom, 2-bath condo combines dramatic architecture with everyday comfort, beginning with the showstopping 15-foot floor-to-ceiling windows that frame sweeping city views the moment you walk in. Natural light pours into the open living space, where a cozy fireplace anchors the room and sets the tone for relaxing nights at home. The kitchen is both stylish and functional, offering custom cabinetry, stainless steel appliances, and an inviting eat-in island-perfect for cooking, gathering, and entertaining while taking in the skyline. The primary suite feels like a retreat, complete with a spa-inspired bath and a generous walk-in closet. The second bedroom works beautifully as a guest room, home office, or creative space. Additional features include in-unit laundry and a heated garage parking space available for additional $30K, making daily living effortless. A private balcony offers the perfect spot for morning coffee or evenings unwinding above the city. Set in River North you're steps from restaurants, shops, galleries, transit, and everything that makes this neighborhood one of Chicago's most dynamic. This is luxury living with comfort and convenience woven into every detail.
Closed
Zillow last checked:
Listing updated:
Bought with:
Alexander Caras
Magellan Marketing Group LLC
Source: MRED as distributed by MLS GRID,MLS#: 12520101
Price history
| Date | Event | Price |
|---|---|---|
| 1/16/2026 | Sold | $700,000+13.8%$463/sqft |
Source:  MRED as distributed by MLS GRID #12520101 Report a problem MRED as distributed by MLS GRID #12520101 Report a problem | ||
| 9/9/2024 | Sold | $615,000-2.2%$407/sqft |
Source: MRED as distributed by MLS GRID #12109841 Report a problem | ||
| 8/21/2024 | Pending sale | $629,000$416/sqft |
Source: MRED as distributed by MLS GRID #12109841 Report a problem | ||
| 8/2/2024 | Listing removed | -- |
Source: MRED as distributed by MLS GRID #12122126 Report a problem | ||
| 8/2/2024 | Contingent | $629,000$416/sqft |
Source: MRED as distributed by MLS GRID #12109841 Report a problem | ||
| 7/26/2024 | Listed for rent | $4,500+2.3%$3/sqft |
Source: MRED as distributed by MLS GRID #12122126 Report a problem | ||
| 7/12/2024 | Price change | $629,000-3.1%$416/sqft |
Source: MRED as distributed by MLS GRID #12109841 Report a problem | ||
| 6/4/2024 | Listed for sale | $649,000-1.5%$430/sqft |
Source: MRED as distributed by MLS GRID #12074594 Report a problem | ||
| 6/4/2024 | Listing removed | -- |
Source: MRED as distributed by MLS GRID #12063516 Report a problem | ||
| 5/22/2024 | Price change | $659,000-2.9%$436/sqft |
Source: MRED as distributed by MLS GRID #12063516 Report a problem | ||
| 3/27/2024 | Listed for sale | $679,000+4.6%$449/sqft |
Source: MRED as distributed by MLS GRID #12011740 Report a problem | ||
| 9/9/2021 | Listing removed | -- |
Source: MRED as distributed by MLS GRID #11100862 Report a problem | ||
| 8/12/2021 | Price change | $649,000-3%$430/sqft |
Source: MRED as distributed by MLS GRID #11100862 Report a problem | ||
| 5/26/2021 | Price change | $669,000-2.9%$443/sqft |
Source: MRED as distributed by MLS GRID #11100862 Report a problem | ||
| 1/15/2021 | Price change | $689,000-2.8%$456/sqft |
Source: MRED as distributed by MLS GRID #10922881 Report a problem | ||
| 11/2/2020 | Listed for sale | $709,000+8%$469/sqft |
Source: @properties #10922881 Report a problem | ||
| 9/11/2019 | Listing removed | $4,400$3/sqft |
Source: Zillow Rental Manager Report a problem | ||
| 8/21/2019 | Listed for rent | $4,400$3/sqft |
Source: Zillow Rental Manager Report a problem | ||
| 9/29/2009 | Sold | $656,780$435/sqft |
Source: Agent Provided Report a problem | ||
Nearby homes

Get a cash offer in 3 minutes
Find out how much your home could sell for in as little as 3 minutes with a no-obligation cash offer.
Estimated market value
$735,800
