Set nicely off the road on an open 1.10-acre lot framed by stone walls, this Bedford property offers the feel of a private country getaway while remaining convenient to coffee shops, dining, shopping and schools. Offering 4 bedrooms in total, the home includes two distinct living areas connected by a tiled mudroom, providing exceptional flexibility for extended family, guests or multigenerational living. The bright and sunny 2-bedroom, 1-bath ranch features an updated kitchen with shaker cabinetry, granite countertops, stainless steel appliances and tile flooring. An open floor plan allows natural light to pour across the hardwood floors, while the spacious living room includes custom built-ins. Both bedrooms are generously sized, the full bath has been renovated, and the lower level offers a large bonus room with new carpeting, laundry and storage/utility space. The in-law suite with kitchenette has its own private ramped entrance and features hardwood floors, shaker-style cabinetry, a possible first-floor bedroom/guest room and an oversized zero-threshold 3/4 bath with grab bars. Upstairs is a spacious primary bedroom with hardwood floors, 3/4 bath and private balcony overlooking the peaceful backyard. Just off the breezeway is a beautiful 3-season hot tub room with tile flooring, exposed beams and a wood ceiling-perfect for relaxing while watching fall colors, rain or snow. Outside, enjoy a private deck surrounded by mature landscaping, nest swings beneath a covered pergola on a stone patio, and a distinctive firepit under star-filled skies. A carport and large storage containers provide additional space for vehicles, lawn equipment and more. Recent improvements include both roofs within approximately 3 years, both forced-hot-air heating systems within the past year, plus newer hot water tanks, well pump and central A/C condenser.
Active
Listed by: Keller Williams Realty-Metropolitan • Gregory McCarthy
$675,000
150 Wallace Road, Bedford, NH 03110
4beds
2,492sqft
Ranch
Built in 1946
1.1 Acres Lot
$660,800 Zestimate®
$271/sqft
$-- HOA
What's special
- 11 days
- 2,498
- 78
Zillow last checked:
Listing updated:
Listed by:
Gregory McCarthy,
Keller Williams Realty-Metropolitan 603-232-8282
Source: PrimeMLS,MLS#: 5108633
Facts & features
Interior
Bedrooms & bathrooms
- Bedrooms: 4
- Bathrooms: 3
- Full bathrooms: 1
- 3/4 bathrooms: 2
Heating
- Propane, Oil, Forced Air, Vented Gas Heater
Cooling
- Central Air
Appliances
- Included: Electric Cooktop, Dishwasher, Microwave, Refrigerator, Electric Stove, Electric Water Heater
Features
- Dining Area, In-Law Suite, Kitchen/Dining, Natural Light
- Flooring: Carpet, Hardwood, Tile
- Basement: Full,Partially Finished,Interior Entry
Interior area
- Total structure area: 3,024
- Total interior livable area: 2,492 sqft
- Finished area above ground: 2,016
- Finished area below ground: 476
Property
Parking
- Parking features: Paved, Carport
- Has carport: Yes
Accessibility
- Accessibility features: 1st Floor Bedroom, 1st Floor Full Bathroom, 1st Floor Hrd Surfce Flr, Grab Bars in Bathroom, No Stairs from Parking, Paved Parking, Zero-Step Entry Ramp, Handicap Modified
Features
- Levels: One and One Half,Multi-Level
- Stories: 1.5
- Patio & porch: Enclosed Porch
- Exterior features: Balcony, Deck, Garden, Storage
- Has spa: Yes
- Spa features: Heated
- Fencing: Invisible Pet Fence
Lot
- Size: 1.1 Acres
- Features: Country Setting, Landscaped, Level, Near Country Club, Near Golf Course, Near Paths, Near Shopping, Near School(s)
Details
- Additional structures: Outbuilding
- Parcel number: BEDDM32B22L17
- Zoning description: RA
- Special conditions: Standard
Construction
Type & style
- Home type: SingleFamily
- Architectural style: Ranch
- Property subtype: Ranch
Materials
- Wood Frame, Vertical Siding, Vinyl Exterior, Wood Exterior
- Foundation: Concrete
- Roof: Metal,Architectural Shingle
Condition
- New construction: No
- Year built: 1946
Utilities & green energy
- Electric: Circuit Breakers
- Sewer: Private Sewer
- Utilities for property: Propane
Community & HOA
Location
- Region: Bedford
Financial & listing details
- Price per square foot: $271/sqft
- Tax assessed value: $485,300
- Annual tax amount: $8,003
- Date on market: 9/8/2026
Estimated market value
$660,800
$628,000 - $694,000
$4,230/mo
Price history
| Date | Event | Price |
|---|---|---|
| 9/8/2026 | Listed for sale | $675,000+137.7%$271/sqft |
Source:  PrimeMLS #5108636 Report a problem PrimeMLS #5108636 Report a problem | ||
| 7/16/2015 | Sold | $284,000-3.7%$114/sqft |
Source: Public Record Report a problem | ||
| 5/28/2015 | Pending sale | $294,900$118/sqft |
Source: Keller Williams Realty-Metropolitan #4414343 Report a problem | ||
| 4/30/2015 | Price change | $294,900-4.8%$118/sqft |
Source: Keller Williams - Bedford-Manchester #4414343 Report a problem | ||
| 4/18/2015 | Listed for sale | $309,900+44.2%$124/sqft |
Source: Keller Williams Realty-Metropolitan #4414343 Report a problem | ||
| 12/30/2002 | Sold | $214,900+37.3%$86/sqft |
Source: Public Record Report a problem | ||
| 7/22/2002 | Sold | $156,500$63/sqft |
Source: Public Record Report a problem | ||
Public tax history
| Year | Property taxes | Tax assessment |
|---|---|---|
| 2024 | $7,673 +8.1% | $485,300 +1.2% |
| 2023 | $7,100 +6.2% | $479,700 +26.3% |
| 2022 | $6,684 +2.7% | $379,800 |
| 2021 | $6,510 +5.4% | $379,800 +23.2% |
| 2020 | $6,174 +6.5% | $308,400 +0.9% |
| 2019 | $5,795 +12.3% | $305,800 +20.9% |
| 2018 | $5,161 +7.9% | $253,000 |
| 2017 | $4,784 +1.8% | $253,000 +20.5% |
| 2016 | $4,698 -1.7% | $210,000 |
| 2015 | $4,780 +1.2% | $210,000 |
| 2014 | $4,725 +3.8% | $210,000 +2.2% |
| 2013 | $4,554 -4.9% | $205,400 -12.9% |
| 2012 | $4,789 | $235,700 |
| 2011 | -- | $235,700 |
| 2010 | -- | $235,700 |
| 2009 | -- | $235,700 |
| 2008 | -- | $235,700 |
| 2003 | -- | -- |
| 2001 | -- | $96,500 |
Find assessor info on the county website
Monthly payment
Est. payment
Payment breakdown
Explore the cost of this home by adjusting the details. Changes won't be saved.Climate risks
Neighborhood: 03110
Nearby schools
Schools provided by the listing agent
- Elementary: Peter Woodbury Sch
- Middle: Ross A Lurgio Middle School
- High: Bedford High School
- District: Bedford Sch District SAU #25
Source: PrimeMLS. This data may not be complete. We recommend contacting the local school district to confirm school assignments for this home.
Similar homes
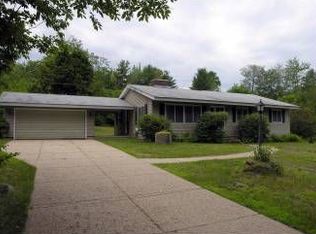
- $649,9003 bd2 ba2.2k sqft8 Southgate Drive, Bedford, NH 03110Active
 MLS ID #5110395, Sue Diggins. PrimeMLS
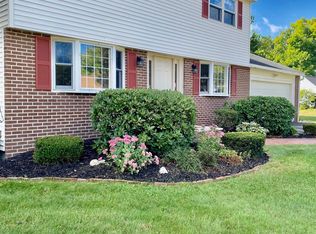
 - $699,9004 bd3 ba2.5k sqft57 Greyrock Road, Bedford, NH 03110Active
 MLS ID #5083855, Sarah Matta. PrimeMLS
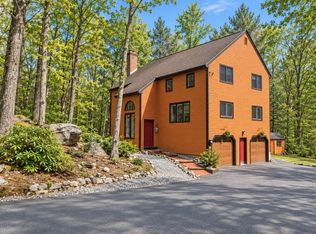
 - $675,0003 bd2 ba2.3k sqft22 Roblin Road, Bedford, NH 03110Active
 MLS ID #5109163, Rick Stoudt. PrimeMLS
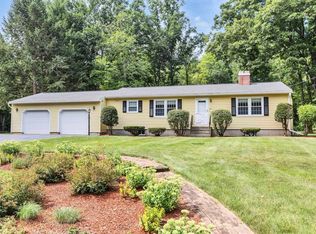
 - $649,9003 bd2 ba2.1k sqft20 Forest Drive, Bedford, NH 03110-6212Active
 MLS ID #5105979, Paul Blais. PrimeMLS
