3 bedroom home in country development on 1.62 acres of land and close to P&G. The primary bedroom consists of a full bathroom and walk in closet. Beautiful eat-in kitchen with custom blue stone countertops. Rear deck overlooking a great view. Large 2 car garage. Precast concrete foundation walls with 9 foot ceilings ready to be finished for additional living space.
Sold for $232,000
$232,000
150 Walnut Rdg Drive, Mehoopany, PA 18629
3beds
2,600sqft
Single Family Residence
Built in 2016
1.62 Acres Lot
$255,800 Zestimate®
$89/sqft
$2,425 Estimated rent
Home value
$255,800
Estimated sales range
Not available
$2,425/mo
Zestimate® history
Owner options
List your home for rent
$2,425/mo
Rent Zestimate®
Find your next renter with Zillow Rental Manager. Plus, with online applications, you can quickly screen prospective tenants – for free.
$2,425/mo
Rent Zestimate®
Refinance and save
$1,624/mo
Est. payment
Refinancing to a lower rate could help reduce your monthly payments and save thousands over the life of the loan.
$1,624/mo
Est. payment
Explore your selling options
Work with a Zillow partner agent
Leverage their expertise and Zillow's premium Showcase listings to get your home seen by more buyers.
Get startedList with your own agent
Get your home in front of millions of buyers by listing it on Zillow.
Learn how to do itSell it yourself
Take full control of how buyers see your home on Zillow by listing For Sale by Owner (FSBO).
List your homeWhat's special
Zillow last checked:
Listing updated:
Listed by:
Jeffrey Evans,
eXp Realty- Scranton/Wilkes-Barre
Source: eXp Realty,MLS#: 25-273
Facts & features
Interior
Bedrooms & bathrooms
- Bedrooms: 3
- Bathrooms: 2
- Full bathrooms: 2
Primary bedroom
- Description: Large 11x6 Walk In Closet
- Level: First
- Area: 161.56 Square Feet
- Dimensions: 13.75 x 11.75
Bedroom 2
- Level: First
- Area: 120.94 Square Feet
- Dimensions: 11.25 x 10.75
Bedroom 3
- Level: First
- Area: 115.31 Square Feet
- Dimensions: 11.25 x 10.25
Primary bathroom
- Level: First
- Area: 57.75 Square Feet
- Dimensions: 11 x 5.25
Kitchen
- Description: Eat in, walk out to deck
- Level: First
- Area: 222.75 Square Feet
- Dimensions: 16.5 x 13.5
Laundry
- Description: Washer and Dryer Included
- Level: First
- Area: 23.25 Square Feet
- Dimensions: 7.75 x 3
Living room
- Description: Hardwood Floors
- Level: First
- Area: 285 Square Feet
- Dimensions: 20 x 14.25
Other
- Description: Great rear deck
- Level: First
- Area: 135 Square Feet
- Dimensions: 13.5 x 10
Other
- Level: First
- Area: 40.69 Square Feet
- Dimensions: 7.75 x 5.25
Heating
- Oil, Baseboard
Cooling
- None
Appliances
- Laundry: Main Level
Features
- Ceiling Fan(s), Eat-in Kitchen
- Flooring: Hardwood
- Basement: Concrete, Patio/French Doors
Interior area
- Total structure area: 2,600
- Total interior livable area: 2,600 sqft
- Finished area above ground: 1,300
- Finished area below ground: 1,300
Property
Parking
- Total spaces: 2
- Parking features: Garage Door Opener, Private
- Attached garage spaces: 2
Features
- Levels: One
Lot
- Size: 1.62 Acres
- Dimensions: 120 x 325 x 510 x 295
Details
- Parcel number: 11070.0016000010
- Zoning: Residential
Construction
Type & style
- Home type: SingleFamily
- Architectural style: Ranch
- Property subtype: Single Family Residence
Materials
- Vinyl Siding
Condition
- New construction: No
- Year built: 2016
Utilities & green energy
- Water: Public, Private
Community & HOA
Community
- Subdivision: None
Location
- Region: Mehoopany
Financial & listing details
- Price per square foot: $89/sqft
- Tax assessed value: $28,710
- Annual tax amount: $3,240
- Date on market: 1/19/2025
- Inclusions: Stove, fridge, microwave, dishwasher, washer and dryer
- Exclusions: Personal property
Price history
| Date | Event | Price |
|---|---|---|
| 2/25/2025 | Sold | $232,000+2.2%$89/sqft |
Source: eXp Realty #217795060 Report a problem | ||
| 1/19/2025 | Listed for sale | $227,000+7.1%$87/sqft |
Source: Luzerne County AOR #25-273 Report a problem | ||
| 11/22/2017 | Listing removed | $212,000$82/sqft |
Source: CENTURY 21 Sherlock Homes, Inc. #17-1898 Report a problem | ||
| 5/6/2017 | Listed for sale | $212,000-5.8%$82/sqft |
Source: CENTURY 21 Sherlock Homes, Inc. #17-1898 Report a problem | ||
| 1/17/2017 | Listing removed | $225,000$87/sqft |
Source: CENTURY 21 Sherlock Homes, Inc. #16-3376 Report a problem | ||
| 7/12/2016 | Listed for sale | $225,000+661.4%$87/sqft |
Source: CENTURY 21 Sherlock Homes, Inc. #16-3376 Report a problem | ||
| 6/17/2015 | Sold | $29,550$11/sqft |
Source: Agent Provided Report a problem | ||
Public tax history
| Year | Property taxes | Tax assessment |
|---|---|---|
| 2025 | $3,240 | $28,710 |
| 2024 | $3,240 +0.9% | $28,710 |
| 2023 | $3,211 +1.8% | $28,710 |
| 2022 | $3,154 +1.9% | $28,710 |
| 2021 | $3,096 | $28,710 |
| 2020 | $3,096 +3.4% | $28,710 |
| 2018 | $2,996 -89.8% | $28,710 |
| 2017 | $29,241 | -- |
| 2016 | -- | -- |
| 2015 | -- | -- |
Find assessor info on the county website
Neighborhood: 18629
Nearby homes
- $33,670-- bd-- ba-- sqft154 Walnut Ridge Dr, Mehoopany, PA 18629Off Market
- $296,5004 bd2 ba2k sqft144 Walnut Ridge Dr, Mehoopany, PA 18629Off Market
- $230,0003 bd2 ba2.6k sqft145 Walnut Ridge Dr, Mehoopany, PA 18629Sold
- $31,0000.48 acres28 Walnut Ridge Dr, Mehoopany, PA 18629Lot/Land
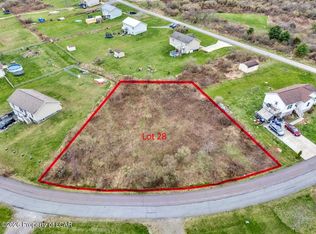
- $280,0003 bd2 ba1.2k sqft161 Walnut Ridge Dr, Mehoopany, PA 18629For Sale
- $191,500-- bd-- ba-- sqft137 Walnut Ridge Dr, Mehoopany, PA 18629Off Market
- $164,600-- bd-- ba-- sqft206 Russell Rd, Mehoopany, PA 18629Off Market
- $30,0000.59 acres12 Walnut Ridge Dr, Mehoopany, PA 18629Lot/Land
Nearby schools
GreatSchools rating
- 5/10Tunkhannock Area Intermediate SchoolGrades: 3-6Distance: 6.7 mi
- 5/10Tunkhannock High SchoolGrades: 8-12Distance: 6.5 mi


Get pre-qualified for a loan
At Zillow Home Loans, we can pre-qualify you in as little as 5 minutes with no impact to your credit score.An equal housing lender. NMLS #10287.
- Pennsylvania
- Wyoming County
- Mehoopany
- 18629
- 150 Walnut Rdg Drive
