Skip main navigation
Sold for $1,100,000
  • $1,100,000

    150 Waterview Dr, Glenmoore, PA 19343

    4beds
    4,411sqft
    Single Family Residence
    Built in 2003
    3.2 Acres Lot
    $1,130,400 Zestimate®
    $249/sqft
    $5,143 Estimated rent

    Home value

    $1,130,400

    $1.06M - $1.21M

    $5,143/mo

    Zestimate® history
    Loading
    Loading...

    Owner options

    List your home for rent

    $5,143/mo

    Rent Zestimate®

    Find your next renter with Zillow Rental Manager. Plus, with online applications, you can quickly screen prospective tenants – for free.

    Learn more

    $5,143/mo

    Rent Zestimate®

    Refinance and save

    $6,921/mo

    Est. payment

    Refinancing to a lower rate could help reduce your monthly payments and save thousands over the life of the loan.

    See today's rates

    $6,921/mo

    Est. payment

    Explore your selling options

    Work with a Zillow partner agent

    Leverage their expertise and Zillow's premium Showcase listings to get your home seen by more buyers.

    Get started

    List with your own agent

    Get your home in front of millions of buyers by listing it on Zillow.

    Learn how to do it

    Sell it yourself

    Take full control of how buyers see your home on Zillow by listing For Sale by Owner (FSBO).

    List your home

    What's special

    Sophisticated styleElegant finishesSleek fixturesQuartz countertopsCustom built-insPrivate sanctuaryTimeless elegance
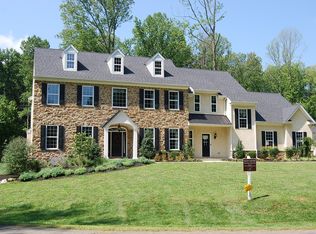
    Welcome to 150 Waterview Drive as you step into timeless elegance and thoughtful design in this meticulously maintained residence, nestled in a sought-after neighborhood. From the moment you enter, it’s clear this is no ordinary home—every inch has been lovingly cared for and thoughtfully improved by its owners over the years.The heart of the home is a magazine-worthy kitchen renovation, blending modern functionality with sophisticated style. Custom cabinetry, quartz countertops, high-end appliances, and designer lighting come together to create a space that is as beautiful as it is practical. Retreat to the expansive primary suite, where a fully renovated spa-like bathroom awaits—complete with dual vanities, sleek fixtures, a frameless glass shower, and warm wood finishes that invite tranquility. Hardwood floors, custom built-ins, and elegant finishes flow throughout spacious living areas designed for both entertaining and everyday comfort. Soaring ceilings, a dramatic stone fireplace, and abundant natural light elevate the great room, which opens seamlessly to the kitchen and outdoor spaces. Step outside and experience landscape architecture at its finest. The grounds are a private sanctuary, featuring lush gardens, a serene pond with cascading waterfall, a thoughtfully designed paver patio, and a vast, tiered composite deck ideal for relaxing or entertaining. Mature trees, curated plantings, and vibrant perennial beds frame the property with natural beauty, creating a setting that feels both secluded and picturesque. The landscape is not only breathtaking—it’s been maintained with the same level of meticulous care and pride as the home itself. With too many other updates to list here, this home stands out not just for its aesthetic appeal, but for the genuine care and craftsmanship poured into every detail. Whether it’s the upgraded systems, curated finishes, or purposeful layout enhancements—this is a home that’s been cherished. Don’t miss this rare opportunity to own a truly turnkey property where every detail has been attended to. Schedule your private tour today

    Zillow last checked:

    Listing updated:

    Listed by:

    Lewis Nixon 610-363-4300,

    Keller Williams Real Estate -Exton,

    Co-Listing Team: Dave Ashe Team, Co-Listing Agent: David C Ashe 610-864-6125,

    Keller Williams Real Estate -Exton

    Bought with:

    Andy Bell, RS337172

    KW Greater West Chester

    Scott Speese, RS335904

    KW Greater West Chester

    Source: Bright MLS,MLS#: PACT2102306MLS Logo

    Facts & features

    Interior

    Bedrooms & bathrooms
    • Bedrooms: 4
    • Bathrooms: 4
    • Full bathrooms: 3
    • 1/2 bathrooms: 1
    • Main level bathrooms: 1
    Basement
    • Area: 0
    Heating
    • Forced Air, Propane
    Cooling
    • Central Air, Electric
    Appliances
    • Included: Water Heater
    Features
    • Basement: Unfinished,Windows
    • Number of fireplaces: 1
    Interior area
    • Total structure area: 4,411
    • Total interior livable area: 4,411 sqft
    • Finished area above ground: 4,411
    • Finished area below ground: 0

    Property

    Parking
    • Total spaces: 3
    • Parking features: Garage Faces Side, Attached, Driveway
    • Attached garage spaces: 3
    • Has uncovered spaces: Yes
    Accessibility
    • Accessibility features: None
    Features
    • Levels: Two
    • Stories: 2
    • Pool features: None
    Lot
    • Size: 3.2 Acres
    Details
    • Additional structures: Above Grade, Below Grade
    • Parcel number: 3203 0036.0200
    • Zoning: RESIDENTIAL
    • Special conditions: Standard

    Construction

    Type & style
    • Home type: SingleFamily
    • Architectural style: Colonial
    • Property subtype: Single Family Residence
    Materials
    • Combination
    • Foundation: Other
    Condition
    • New construction: No
    • Year built: 2003

    Utilities & green energy

    • Sewer: On Site Septic
    • Water: Well

    Community & HOA

    Community
    • Subdivision: Chalfant St Giles
    HOA
    • Has HOA: No
    Location
    • Region: Glenmoore
    • Municipality: UPPER UWCHLAN TWP

    Financial & listing details

    • Price per square foot: $249/sqft
    • Tax assessed value: $335,620
    • Annual tax amount: $12,387
    • Date on market: 6/26/2025
    • Listing agreement: Exclusive Right To Sell
    • Ownership: Fee Simple

    Price history

    DateEventPrice
    9/24/2025Sold$1,100,000+0.5%$249/sqft
    Source: Bright MLS #PACT2102306 Report a problem
    7/18/2025Pending sale$1,095,000$248/sqft
    Source: Bright MLS #PACT2102306 Report a problem
    7/2/2025Contingent$1,095,000$248/sqft
    Source: Bright MLS #PACT2102306 Report a problem
    6/26/2025Listed for sale$1,095,000+94%$248/sqft
    Source: Bright MLS #PACT2102306 Report a problem
    9/30/2003Sold$564,492$128/sqft
    Source: Public Record Report a problem

    Public tax history

    YearProperty taxesTax assessment
    2025$12,387 +1.7%$335,620
    2024$12,182 +3.3%$335,620
    2023$11,795 +2.9%$335,620
    2022$11,459 +2.5%$335,620
    2021$11,180 +199.6%$335,620
    2020$3,732 -65.9%$335,620
    2019$10,936 $335,620
    2018$10,936 +10058.1%$335,620 +1.6%
    2017$108 -99.2%$330,400
    2016$13,614 $330,400
    2015$13,614 $330,400
    2014$13,614 $330,400
    2013-- $330,400
    2012-- $330,400 -23.9%
    2011-- $434,340 +1.3%
    2010-- $428,970
    2009-- $428,970
    2008-- $428,970
    2007-- $428,970
    2006-- $428,970
    2005-- $428,970 +779%
    2004-- $48,800
    2003-- $48,800
    2000-- $48,800
    Find assessor info on the county website

    Neighborhood: 19343

    Nearby schools

    GreatSchools rating
    Schools provided by the listing agent
    • High: Downingtown High School West Campus
    • District: Downingtown Area

    Source: Bright MLS. This data may not be complete. We recommend contacting the local school district to confirm school assignments for this home.

    Get a cash offer in 3 minutes
    Find out how much your home could sell for in as little as 3 minutes with a no-obligation cash offer.
    Estimated market value
    $1,130,400
    Get a cash offer in 3 minutes
    Find out how much your home could sell for in as little as 3 minutes with a no-obligation cash offer.
    Estimated market value
    $1,130,400