Welcome to Unit 313 in one of Guelph's most luxurious condominium complexes - River Mill! This 1 Bed + Den with a MASSIVE TERRACE for a unit of this size is truly a rare find. As you enter the unit you are greeted by an open concept layout, high end finishes, soaring ceilings, and an abundance of natural light. Adjacent to the main entry is a beautifully appointed U-shaped kitchen overlooking the living area. Off of the living area to the left you have a very useful, fully enclosed den space that can serve multiple purposes, but is currently being used as a home office. To the right you have a gorgeous 3-piece washroom, as well as the bright and spacious master overlooking the terrace that extends the full length of the unit. Walking back out to the main living area, your eyes will automatically be drawn to the stacked stone gas fireplace and floor to ceiling windows overlooking the expansive terrace. Before you head outside though, it's worth appreciating two updates: the new medium-tone engineered hardwood floors, replacing the old red-tone hardwood, as well as moving the door into the master bedroom from the wall opposite the fireplace, to it's current location. These two changes have had a huge impact, both modernizing the space, while allowing for a much more practical living room layout! Finally, as you exit the unit onto your private terrace, you will understand what separates this condo unit from the rest. It offers the room for a large patio set, BBQ, plants, sit-up bar top, and whatever else your heart desires to enjoy the outdoors from the comfort of your condo! Lastly, this top-notch building also offers an array of luxurious amenities such as a fully equipped fitness centre, guest suites for visitors, a theatre room, library/lounge, and a party room equipped with a bar/lounge/pool table which accesses the stunning rooftop patio complete with multiple seating areas, bbq, and breathtaking views of downtown Guelph!
Sold for $525,000
C$525,000
150 Wellington St E #313, Guelph, ON N1H 0B5
1beds
694sqft
Condo/Apt Unit, Residential, Condominium
Built in ----
-- sqft lot
$-- Zestimate®
C$756/sqft
C$2,083 Estimated rent
Home value
Not available
Estimated sales range
Not available
Not available
Owner options
List your home for rent
C$2,083/mo
Rent Zestimate®
Find your next renter with Zillow Rental Manager. Plus, with online applications, you can quickly screen prospective tenants – for free.
C$2,083/mo
Rent Zestimate®
Refinance and save
C$2,749/mo
Est. payment
Refinancing to a lower rate could help reduce your monthly payments and save thousands over the life of the loan.
C$2,749/mo
Est. payment
Explore your selling options
Work with a Zillow partner agent
Leverage their expertise and Zillow's premium Showcase listings to get your home seen by more buyers.
Get startedList with your own agent
Get your home in front of millions of buyers by listing it on Zillow.
Learn how to do itSell it yourself
Take full control of how buyers see your home on Zillow by listing For Sale by Owner (FSBO).
List your homeWhat's special
Zillow last checked:
Listing updated:
Listed by:
Keri Brownrigg, Salesperson,
TrilliumWest Real Estate Brokerage
Source: ITSO,MLS®#: 40691181Originating MLS®#: Cornerstone Association of REALTORS®
Facts & features
Interior
Bedrooms & bathrooms
- Bedrooms: 1
- Bathrooms: 1
- Full bathrooms: 1
- Main level bathrooms: 1
- Main level bedrooms: 1
Other
- Level: Main
Bathroom
- Features: 3-Piece
- Level: Main
Den
- Level: Main
Kitchen
- Level: Main
Living room
- Level: Main
Heating
- Forced Air, Natural Gas
Cooling
- Central Air
Appliances
- Included: Built-in Microwave, Dishwasher, Dryer, Refrigerator, Stove, Washer
- Laundry: In-Suite
Features
- Other
- Has fireplace: No
Interior area
- Total structure area: 694
- Total interior livable area: 694 sqft
- Finished area above ground: 694
Property
Parking
- Total spaces: 2
- Parking features: Garage Door Opener, Covered
- Garage spaces: 1
- Uncovered spaces: 1
Features
- Patio & porch: Terrace
- Frontage type: South
Lot
- Features: Urban, City Lot
Details
- Parcel number: 719350167
- Zoning: C5
Construction
Type & style
- Home type: Condo
- Architectural style: 1 Storey/Apt
- Property subtype: Condo/Apt Unit, Residential, Condominium
- Attached to another structure: Yes
Materials
- Block
- Roof: Asphalt
Condition
- 0-5 Years
- New construction: No
Utilities & green energy
- Sewer: Sewer (Municipal)
- Water: Municipal
Community & HOA
HOA
- Has HOA: Yes
- Amenities included: Parking
- Services included: Insurance, Common Elements, Heat, Water
- HOA fee: C$529 monthly
Location
- Region: Guelph
Financial & listing details
- Price per square foot: C$756/sqft
- Annual tax amount: C$2,824
- Date on market: 1/25/2025
- Inclusions: Built-in Microwave, Dishwasher, Dryer, Garage Door Opener, Refrigerator, Stove, Washer
Price history
| Date | Event | Price |
|---|---|---|
| 3/31/2025 | Sold | C$525,000C$756/sqft |
Source: ITSO #40691181 Report a problem | ||
Public tax history
Tax history is unavailable.
Neighborhood: Downtown
Nearby homes
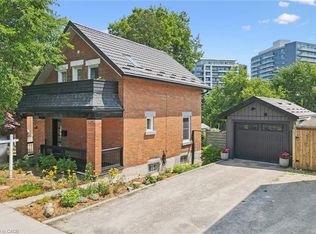
- C$650,0002 bd1 ba1.1k sqft131 Surrey St E, Guelph, ON N1H3R1Pending
- C$--2 bd2 ba1.1k sqft150 Wellington St E #706, Guelph, ON N1H0B5Off Market
- C$--2 bd1 ba-- sqft22 Neeve St, Guelph, ON N1H4B9Off Market
- C$--2 bd2 ba-- sqft150 Wellington St E #1004, Guelph, ON N1H0B5Off Market
- C$--2 bd2 ba1.1k sqft150 Wellington St E #1505, Guelph, ON N1H0B5Off Market
- C$--1 bd1 ba-- sqft5 Neeve St, Guelph, ON N1H4B8Off Market
- C$--2 bd2 ba922 sqft150 Wellington St E #1507, Guelph, ON N1H0B5Off Market
- C$730,0002 bd2 ba-- sqft150 Wellington St E #612, Guelph, ON N1H0B5For Sale
Nearby schools
GreatSchools rating
No schools nearby
We couldn't find any schools near this home.
- Ontario
- Wellington County
- Guelph
- N1H 0B5
- Downtown
- 150 Wellington St E Unit 313
Nearby cities
Nearby neighborhoods
Nearby zip codes
Other Guelph Topics
