Skip main navigation
Off market
  • $566,200

    150 Westville Avenue, Danbury, CT 06810

    4beds
    2,211sqft
    Single Family Residence
    Built in 1932
    0.57 Acres Lot
    $566,200 Zestimate®
    $256/sqft
    $3,776 Estimated rent

    Home value

    $566,200

    $504,000 - $634,000

    $3,776/mo

    Zestimate® history
    Loading
    Loading...

    Owner options

    List your home for rent

    $3,776/mo

    Rent Zestimate®

    Find your next renter with Zillow Rental Manager. Plus, with online applications, you can quickly screen prospective tenants – for free.

    Learn more

    $3,776/mo

    Rent Zestimate®

    Refinance and save

    $3,897/mo

    Est. payment

    Refinancing to a lower rate could help reduce your monthly payments and save thousands over the life of the loan.

    See today's rates

    $3,897/mo

    Est. payment

    Explore your selling options

    Work with a Zillow partner agent

    Leverage their expertise and Zillow's premium Showcase listings to get your home seen by more buyers.

    Get started

    List with your own agent

    Get your home in front of millions of buyers by listing it on Zillow.

    Learn how to do it

    Sell it yourself

    Take full control of how buyers see your home on Zillow by listing For Sale by Owner (FSBO).

    List your home

    What's special

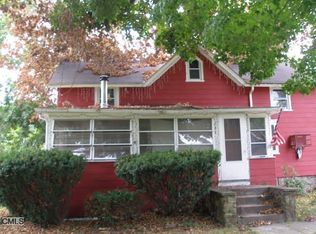
    Fantastic location, only minutes to Interstate 84, Danbury Fair Mall, major corporations and enjoy low taxes! You will fall in love with attention to detail throughout this lovely home. Beautiful wood work, wood doors, wood floors, tin ceiling in eat-in-kitchen with mahogany counters, and lots of great space! Enjoy the private, level yard from the sunroom or screened-in porch. Formal living room with fireplace, sunroom/den, formal dining room, eat-in-kitchen and porch. Master bedroom is spacious with walk-up-attic and access to full bathroom. Three additional bedrooms. Lower level laundry, storage and two-car attached garage. Private, tall hedge lines the road making a very private setting. Charming with modern conveniences!

    This property is not currently displayed as for sale or rent on Zillow. This may be different from what's on other websites or public sources.

    Zillow last checked:

    Listing updated:

    Listed by:

    Angelina Valentini 203-994-1988,

    William Pitt Sotheby's Int'l 203-796-7700

    Bought with:

    Lisa Bowman, REB.0791451

    Keller Williams Realty

    Source: Smart MLS,MLS#: 99002958MLS Logo

    Facts & features

    Interior

    Bedrooms & bathrooms
    • Bedrooms: 4
    • Bathrooms: 2
    • Full bathrooms: 1
    • 1/2 bathrooms: 1
    Rooms
    • Room types: Bonus Room, Laundry
    Primary bedroom
    • Features: Hardwood Floor
    • Level: Upper
    • Area: 219.31 Square Feet
    • Dimensions: 12.11 x 18.11
    Bedroom
    • Level: Upper
    • Area: 156.51 Square Feet
    • Dimensions: 11.1 x 14.1
    Bedroom
    • Features: Hardwood Floor
    • Level: Upper
    • Area: 139.2 Square Feet
    • Dimensions: 11.6 x 12
    Bathroom
    • Level: Main
    Bathroom
    • Features: Tile Floor
    • Level: Upper
    • Area: 75.44 Square Feet
    • Dimensions: 8.2 x 9.2
    Dining room
    • Features: Hardwood Floor
    • Level: Main
    • Area: 159.9 Square Feet
    • Dimensions: 12.3 x 13
    Kitchen
    • Features: Hardwood Floor, Pantry
    • Level: Main
    • Area: 187 Square Feet
    • Dimensions: 11 x 17
    Living room
    • Features: Fireplace, Hardwood Floor
    • Level: Main
    • Area: 299.46 Square Feet
    • Dimensions: 13.8 x 21.7
    Sun room
    • Features: Hardwood Floor
    • Level: Main
    • Area: 160 Square Feet
    • Dimensions: 10 x 16
    Sun room
    • Features: Concrete Floor
    • Level: Main
    • Area: 80.8 Square Feet
    • Dimensions: 8 x 10.1
    Heating
    • Oil
    Cooling
    • None
    Appliances
    • Included: Dishwasher, Microwave, Oven/Range, Refrigerator
    Features
    • Entrance Foyer
    • Basement: Unfinished
    • Attic: Walk-up
    • Number of fireplaces: 1
    Interior area
    • Total structure area: 2,211
    • Total interior livable area: 2,211 sqft
    • Finished area above ground: 2,211

    Property

    Parking
    • Total spaces: 2
    • Parking features: Attached
    • Attached garage spaces: 2
    Features
    • Patio & porch: Porch
    Lot
    • Size: 0.57 Acres
    • Features: Level
    Details
    • Parcel number: 70288
    • Zoning: Residential

    Construction

    Type & style
    • Home type: SingleFamily
    • Architectural style: Colonial
    • Property subtype: Single Family Residence
    Materials
    • Shake Siding, Wood Siding
    • Foundation: Stone
    • Roof: Asphalt
    Condition
    • New construction: No
    • Year built: 1932

    Utilities & green energy

    • Sewer: Septic Tank
    • Water: Public

    Community & HOA

    Community
    • Features: Golf, Medical Facilities, Shopping/Mall
    HOA
    • Has HOA: No
    • Amenities included: Golf Course, Medical Facilities
    Location
    • Region: Danbury

    Financial & listing details

    • Price per square foot: $256/sqft
    • Tax assessed value: $262,366
    • Annual tax amount: $5,691
    • Date on market: 5/30/2023
    • Exclusions: washer, dryer, a/c units, curtains, drapes, rods, gas grill.

    Price history

    DateEventPrice
    7/8/2013Sold$295,000$133/sqft
    Source: Smart MLS #99002958 Report a problem

    Public tax history

    Tax history is unavailable.

    Neighborhood: 06810

    Nearby schools

    GreatSchools rating
    Get pre-qualified for a loan
    At Zillow Home Loans, we can pre-qualify you in as little as 5 minutes with no impact to your credit score.

    An equal housing lender. NMLS #10287.

    Sell for more on Zillow
    Get a Zillow Showcase℠ listing at no additional cost and you could sell for .
    $566,200
    2% more
    +$11,324
    With Zillow Showcase(estimated)
    $577,524