Looking for a home that is close to work in the Triangle but a great getaway at the end of the day? Just minutes from downtown Raleigh you will find this beautifully appointed home tucked away in the much-desired Autumn Oaks subdivision in the White Deer Park and Benson Lake area of charming Garner. There are trails to walk and run, nature preserves, picnic areas, kayaking...it's like being on vacation every day. Don't be fooled though - there are plenty of shopping spots, restaurants and other conveniences close by. This 2006 home has over 3000 sf, a nice yard, large deck and 2-car garage. It is a beautiful brick home with a grand entrance and elegant spaces inside. You will find a huge great room with a formal dining room, a living space with vaulted ceilings and a fireplace, and a fabulous eat-in kitchen with granite counter tops and some new SS appliances. There are beautiful NEW hardwood floors throughout the space. Two people working from home? One office downstairs and one upstairs across the catwalk. Or make it whatever you like. There is an enormous primary bedroom at one end of the first floor with a generous-sized walk-in closet and large bath with jetted tubs and walk-in shower. On the other end of the home is a guest bedroom and full bath -- could be great in-law option. A spacious laundry room is tucked away under the steps to the second floor -- new washer and dryer come with the home. Upstairs you will find 2 more bedrooms and a bonus room or make it three bedrooms. And there is a large bathroom. Plenty of closets and storage space. The interior has been newly painted and there is new carpet in the bedrooms. Don't miss this one!
Sold for $509,999
$509,999
150 White Deer Trail, Garner, NC 27529
4beds
3,175sqft
Single Family Residence
Built in 2005
0.33 Acres Lot
$575,000 Zestimate®
$161/sqft
$2,686 Estimated rent
Home value
$575,000
$546,000 - $604,000
$2,686/mo
Zestimate® history
Owner options
List your home for rent
$2,686/mo
Rent Zestimate®
Find your next renter with Zillow Rental Manager. Plus, with online applications, you can quickly screen prospective tenants – for free.
$2,686/mo
Rent Zestimate®
Refinance and save
$3,037/mo
Est. payment
Refinancing to a lower rate could help reduce your monthly payments and save thousands over the life of the loan.
$3,037/mo
Est. payment
Explore your selling options
Work with a Zillow partner agent
Leverage their expertise and Zillow's premium Showcase listings to get your home seen by more buyers.
Get startedList with your own agent
Get your home in front of millions of buyers by listing it on Zillow.
Learn how to do itSell it yourself
Take full control of how buyers see your home on Zillow by listing For Sale by Owner (FSBO).
List your homeWhat's special
Minutes from downtown raleighNew washerVaulted ceilingsNewly paintedNew ss appliancesPicnic areasFabulous eat-in kitchen
Zillow last checked:
Listing updated:
Listed by:
Belinda Faulkner 252-904-2558,
Moorefield Real Estate LLC
Bought with:
Belinda Faulkner, 283775
Moorefield Real Estate LLC
Source: Hive MLS,MLS#: 100328918 Originating MLS: Rocky Mount Area Association of Realtors
Originating MLS: Rocky Mount Area Association of RealtorsFacts & features
Interior
Bedrooms & bathrooms
- Bedrooms: 4
- Bathrooms: 3
- Full bathrooms: 3
Rooms
- Room types: Master Bedroom, Bedroom 2, Bedroom 3, Bedroom 4, Bonus Room, Office, Living Room, Dining Room, Kitchen, Laundry
Primary bedroom
- Description: Large,new carpet,tray ceiling,w/i closet,lg bath
- Level: Main
Bedroom 2
- Level: Main
Bedroom 3
- Level: Second
Bedroom 4
- Description: Large room
- Level: Second
Bonus room
- Description: Could be a large bedroom with plenty of closet spa
- Level: Second
Dining room
- Description: Open to living room, large, wood floors
- Level: First
Kitchen
- Description: Granite, new ss appliances, plenty of cabinets
- Level: First
Laundry
- Description: new washer and dryer
- Level: First
Living room
- Description: Dramatic, vaulted ceiling, fp, wood floors
- Level: Main
Office
- Description: Downstairs office or music room
- Level: First
Office
- Description: Upstairs office or playroom
- Level: Second
Heating
- Heat Pump, Electric
Cooling
- Central Air, Zoned
Appliances
- Included: Vented Exhaust Fan, Electric Cooktop, Built-In Microwave, Washer, Refrigerator, Dryer, Disposal, Dishwasher, Wall Oven
- Laundry: Laundry Room
Features
- Master Downstairs, Walk-in Closet(s), Vaulted Ceiling(s), Tray Ceiling(s), High Ceilings, Entrance Foyer, Whirlpool, Bookcases, Ceiling Fan(s), Walk-in Shower, Gas Log, Walk-In Closet(s)
- Flooring: Carpet, Tile, Wood
- Basement: None
- Attic: Storage
- Has fireplace: Yes
- Fireplace features: Gas Log
Interior area
- Total structure area: 3,175
- Total interior livable area: 3,175 sqft
Property
Parking
- Total spaces: 2
- Parking features: Concrete, Garage Door Opener, Lighted, Off Street, Paved
Accessibility
- Accessibility features: None
Features
- Levels: Two
- Stories: 2
- Patio & porch: Open, Covered, Deck, Porch
- Exterior features: None
- Pool features: None
- Fencing: Back Yard,Partial,Other
- Waterfront features: None
Lot
- Size: 0.33 Acres
- Dimensions: 131 x 135 x 185 x 65
- Features: Open Lot, Wooded
Details
- Parcel number: 171017224040000 0295273
- Zoning: R-12
- Special conditions: Standard
Construction
Type & style
- Home type: SingleFamily
- Property subtype: Single Family Residence
Materials
- Brick
- Foundation: Block, Crawl Space
- Roof: Shingle
Condition
- New construction: No
- Year built: 2005
Utilities & green energy
- Sewer: Public Sewer
- Water: Public
- Utilities for property: Natural Gas Available, Sewer Available, Water Available
Community & HOA
Community
- Security: Smoke Detector(s)
- Subdivision: Other
HOA
- Has HOA: Yes
- Amenities included: Maintenance Common Areas, Management
- HOA fee: $451 monthly
- HOA name: Autumn Oaks HOA
Location
- Region: Garner
Financial & listing details
- Price per square foot: $161/sqft
- Tax assessed value: $403,906
- Annual tax amount: $4,511
- Date on market: 7/26/2024
- Cumulative days on market: 448 days
- Listing agreement: Exclusive Right To Sell
- Listing terms: Cash,Conventional,FHA,VA Loan
- Road surface type: Paved
Price history
| Date | Event | Price |
|---|---|---|
| 9/8/2023 | Sold | $509,999-7.3%$161/sqft |
Source:  Hive MLS #100328918 Report a problem Hive MLS #100328918 Report a problem | ||
| 8/9/2023 | Pending sale | $549,900$173/sqft |
Source: Hive MLS #100328918 Report a problem | ||
| 6/24/2023 | Price change | $549,900-4.4%$173/sqft |
Source: Hive MLS #100328918 Report a problem | ||
| 12/7/2022 | Price change | $575,000-3.8%$181/sqft |
Source: Hive MLS #100328918 Report a problem | ||
| 9/3/2022 | Price change | $598,000-4.3%$188/sqft |
Source:  Doorify MLS #2450364 Report a problem Doorify MLS #2450364 Report a problem | ||
| 6/15/2022 | Price change | $625,000-3.8%$197/sqft |
Source: Hive MLS #100328918 Report a problem | ||
| 5/20/2022 | Listed for sale | $650,000+125.1%$205/sqft |
Source: Hive MLS #100328918 Report a problem | ||
| 4/1/2020 | Listing removed | $1,999$1/sqft |
Source: Victory Property Management Report a problem | ||
| 3/17/2020 | Price change | $1,999-4.8%$1/sqft |
Source: Victory Property Management Report a problem | ||
| 2/26/2020 | Listed for rent | $2,099+0%$1/sqft |
Source: Victory Property Management Report a problem | ||
| 3/23/2019 | Listing removed | $2,098$1/sqft |
Source: Oak City Properties Report a problem | ||
| 3/7/2019 | Listed for rent | $2,098$1/sqft |
Source: Oak City Properties #2229690 Report a problem | ||
| 1/19/2019 | Listing removed | $2,098$1/sqft |
Source: Oak City Properties Report a problem | ||
| 1/2/2019 | Listed for rent | $2,098+10.4%$1/sqft |
Source: Oak City Properties #2229690 Report a problem | ||
| 4/8/2015 | Listing removed | $1,900$1/sqft |
Source: Oak City Properties Report a problem | ||
| 2/12/2015 | Price change | $1,900-5%$1/sqft |
Source: Oak City Properties Report a problem | ||
| 1/7/2015 | Listed for rent | $2,000$1/sqft |
Source: Oak City Properties Report a problem | ||
| 7/12/2007 | Sold | $288,750-20.9%$91/sqft |
Source: Agent Provided Report a problem | ||
| 6/14/2006 | Sold | $365,000$115/sqft |
Source: Public Record Report a problem | ||
Public tax history
| Year | Property taxes | Tax assessment |
|---|---|---|
| 2025 | $5,327 +0.3% | $511,692 |
| 2024 | $5,308 +2% | $511,692 +26.7% |
| 2023 | $5,206 +9.6% | $403,906 |
| 2022 | $4,752 +5.3% | $403,906 |
| 2021 | $4,512 +1.4% | $403,906 |
| 2020 | $4,451 -10.1% | $403,906 +4.9% |
| 2019 | $4,950 | $384,957 |
| 2018 | $4,950 +11.6% | $384,957 |
| 2017 | $4,437 +1.3% | $384,957 |
| 2016 | $4,382 +2.5% | $384,957 +2.5% |
| 2015 | $4,273 +5% | $375,711 |
| 2014 | $4,070 | $375,711 |
| 2013 | -- | $375,711 |
| 2012 | -- | $375,711 |
| 2011 | -- | $375,711 |
| 2010 | -- | $375,711 |
| 2009 | -- | $375,711 |
| 2008 | -- | -- |
| 2007 | -- | -- |
Find assessor info on the county website
Neighborhood: 27529
Nearby homes
- $557,6005 bd3 ba2.8k sqft146 White Deer Trl, Garner, NC 27529Off Market
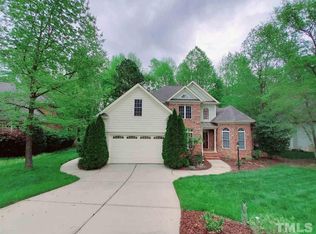
- $588,100-- bd2 ba3.2k sqft154 White Deer Trl, Garner, NC 27529Off Market
- $579,100-- bd3 ba2.8k sqft151 White Deer Trl, Garner, NC 27529Off Market
- $530,2003 bd2 ba2.1k sqft142 White Deer Trl, Garner, NC 27529Off Market
- $411,900-- bd2 ba1.9k sqft500 Hadrian Dr, Garner, NC 27529Off Market
- $600,1003 bd3 ba3k sqft158 White Deer Trl, Garner, NC 27529Off Market
- $469,0004 bd3 ba2.3k sqft501 Hadrian Dr, Garner, NC 27529Sold
- $606,0004 bd4 ba3.2k sqft141 White Deer Trl, Garner, NC 27529Off Market
Nearby schools
GreatSchools rating
- 8/10Vandora Springs ElementaryGrades: PK-5Distance: 1.5 mi
- 3/10North Garner MiddleGrades: 6-8Distance: 2.6 mi
- 5/10Garner HighGrades: 9-12Distance: 2.3 mi
Schools provided by the listing agent
- Middle: Wake
- High: Wake
Source: Hive MLS. This data may not be complete. We recommend contacting the local school district to confirm school assignments for this home.
Get a cash offer in 3 minutes
Find out how much your home could sell for in as little as 3 minutes with a no-obligation cash offer.
Estimated market value
$575,000
Get a cash offer in 3 minutes
Find out how much your home could sell for in as little as 3 minutes with a no-obligation cash offer.
Estimated market value
$575,000
- North Carolina
- Wake County
- Garner
- 27529
- 150 White Deer Trail
Nearby cities
Nearby neighborhoods
Nearby zip codes
Other Garner Topics
