Skip main navigation
Closed
  • $485,000

    150 Whitworth Dr, Locust Grove, GA 30248

    4beds
    2,818sqft
    Single Family Residence, Residential
    Built in 2021
    1.2 Acres Lot
    $484,500 Zestimate®
    $172/sqft
    $2,555 Estimated rent

    Home value

    $484,500

    $446,000 - $528,000

    $2,555/mo

    Zestimate® history
    Loading
    Loading...

    Owner options

    List your home for rent

    $2,555/mo

    Rent Zestimate®

    Find your next renter with Zillow Rental Manager. Plus, with online applications, you can quickly screen prospective tenants – for free.

    Learn more

    $2,555/mo

    Rent Zestimate®

    Refinance and save

    $3,289/mo

    Est. payment

    Refinancing to a lower rate could help reduce your monthly payments and save thousands over the life of the loan.

    See today's rates

    $3,289/mo

    Est. payment

    Explore your selling options

    Work with a Zillow partner agent

    Leverage their expertise and Zillow's premium Showcase listings to get your home seen by more buyers.

    Get started

    List with your own agent

    Get your home in front of millions of buyers by listing it on Zillow.

    Learn how to do it

    Sell it yourself

    Take full control of how buyers see your home on Zillow by listing For Sale by Owner (FSBO).

    List your home

    What's special

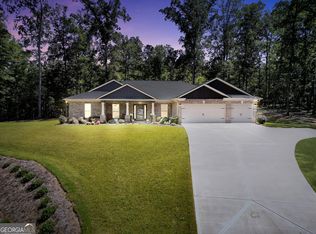
    Welcome to 150 Whitworth Drive, where modern comfort meets thoughtful design on 1.2 private acres. Built in 2021, this beautifully crafted 4-bedroom, 3-bath ranch offers a seamless open floor plan with the perfect balance of function and style. At the heart of the home, the chef's kitchen features an expansive island, custom walk-in pantry with built-in shelving, and an exclusive beverage fridge, all flowing effortlessly into both formal and casual dining spaces. The layout is ideal for entertaining and everyday living. The spacious primary suite is a true retreat, complete with a soaking tub, oversized walk-in shower, and dual custom closets. The primary bath conveniently connects to the laundry room, outfitted with custom cabinetry and a built-in ironing station. Secondary bedrooms include a Jack-and-Jill layout and a private en-suite, offering flexibility for family or guests. Enjoy year-round relaxation in the enclosed all-season lanai overlooking your expansive property, ready for your personal vision. Additional highlights include a dedicated office or flex space, extended 3-car garage perfect for full-size SUVs and recreational vehicles, and low-maintenance features like gutter guards. With all major systems just five years old, seller offering a $10,000 backyard credit or seller concessions with an acceptable offer and the added benefit of a VA assumable loan at 4.125%, this home presents a rare opportunity to secure comfort, space, customization and value in one exceptional package. Taxes reflect Veteran Homestead Exemption. Images have been virtually staged to illustrate the home's potential. Furniture and decor are for representation purposes only.

    Zillow last checked:

    Listing updated:

    Listing Provided by:

    Dionne Small,

    Small & Co. Realty Group 678-628-5887

    Bought with:

    Victoria Monk, 419890

    Dwelli Inc.

    Source: FMLS GA,MLS#: 7786276MLS Logo

    Facts & features

    Interior

    Bedrooms & bathrooms
    • Bedrooms: 4
    • Bathrooms: 3
    • Full bathrooms: 3
    • Main level bathrooms: 3
    • Main level bedrooms: 4
    Primary bedroom
    • Features: Master on Main, Roommate Floor Plan, Split Bedroom Plan
    • Level: Master on Main, Roommate Floor Plan, Split Bedroom Plan
    Bedroom
    • Features: Master on Main, Roommate Floor Plan, Split Bedroom Plan
    Primary bathroom
    • Features: Double Shower, Double Vanity, Separate Tub/Shower, Soaking Tub
    Dining room
    • Features: Seats 12+
    Kitchen
    • Features: Breakfast Bar, Eat-in Kitchen, Kitchen Island, Pantry, Pantry Walk-In
    Heating
    • Central, Electric
    Cooling
    • Ceiling Fan(s), Central Air, Electric
    Appliances
    • Included: Dishwasher, Double Oven, Microwave
    • Laundry: Laundry Room, Other
    Features
    • Double Vanity, High Speed Internet, Walk-In Closet(s)
    • Flooring: Carpet, Vinyl
    • Windows: Double Pane Windows, Insulated Windows
    • Basement: None
    • Number of fireplaces: 1
    • Fireplace features: Living Room
    • Common walls with other units/homes: No Common Walls
    Interior area
    • Total structure area: 2,818
    • Total interior livable area: 2,818 sqft
    • Finished area above ground: 2,818
    • Finished area below ground: 0

    Property

    Parking
    • Total spaces: 3
    • Parking features: Garage, Garage Door Opener
    • Garage spaces: 3
    Accessibility
    • Accessibility features: None
    Features
    • Levels: One
    • Stories: 1
    • Patio & porch: Patio, Screened
    • Exterior features: None, No Dock
    • Pool features: None
    • Spa features: None
    • Fencing: None
    • Has view: Yes
    • View description: Trees/Woods
    • Waterfront features: None
    • Body of water: None
    Lot
    • Size: 1.20 Acres
    • Features: Cul-De-Sac, Other
    Details
    • Additional structures: None
    • Parcel number: 158D01012000
    • Other equipment: None
    • Horse amenities: None

    Construction

    Type & style
    • Home type: SingleFamily
    • Architectural style: Craftsman,Ranch
    • Property subtype: Single Family Residence, Residential
    Materials
    • Brick, Brick 4 Sides
    • Foundation: Slab
    • Roof: Composition
    Condition
    • Resale
    • New construction: No
    • Year built: 2021
    Details
    • Warranty included: Yes

    Utilities & green energy

    • Electric: None
    • Sewer: Septic Tank
    • Water: Public
    • Utilities for property: Cable Available, Electricity Available, Phone Available
    Green energy
    • Energy efficient items: Windows
    • Energy generation: None

    Community & neighborhood

    Security
    • Security features: Fire Alarm, Smoke Detector(s)
    Community
    • Community features: Homeowners Assoc, Sidewalks, Street Lights
    Location
    • Region: Locust Grove
    • Subdivision: Castlebrook

    HOA & financial

    HOA
    • Has HOA: Yes
    • HOA fee: $300 annually

    Other

    Other facts
    • Ownership: Fee Simple
    • Road surface type: Asphalt

    Price history

    DateEventPrice
    6/13/2026Pending sale$480,000-1%$170/sqft
    Source: FMLS GA #7786276 Report a problem
    6/12/2026Sold$485,000+1%$172/sqft
    Source: FMLS GA #7786276 Report a problem
    6/11/2026Listed for sale$480,000$170/sqft
    Source: FMLS GA #7786276 Report a problem
    5/21/2026Pending sale$480,000$170/sqft
    Source: FMLS GA #7764350 Report a problem
    5/20/2026Listed for sale$480,000+2.1%$170/sqft
    Source: FMLS GA #7764350 Report a problem
    2/5/2026Listing removed$470,000$167/sqft
    Source: GAMLS #10548225 Report a problem
    1/30/2026Price change$470,000-2.1%$167/sqft
    Source: GAMLS #10548225 Report a problem
    11/13/2025Price change$480,000-3%$170/sqft
    Source: GAMLS #10548225 Report a problem
    9/4/2025Price change$495,000-1%$176/sqft
    Source: FMLS GA #7599622 Report a problem
    7/25/2025Price change$500,000-2.9%$177/sqft
    Source: FMLS GA #7599622 Report a problem
    5/21/2025Listed for sale$515,000+42.7%$183/sqft
    Source: GAMLS #10523644 Report a problem
    6/1/2022Sold$360,903$128/sqft
    Source: Public Record Report a problem

    Public tax history

    YearProperty taxesTax assessment
    2025$2,223 -2.7%$202,360 +3.4%
    2024$2,285 +159.2%$195,800 +35.6%
    2023$882 -63.9%$144,400 +132.9%
    2022$2,445 +223%$62,000 +244.4%
    2021$757 +25.4%$18,000 +28.6%
    2020$603 $14,000
    2019$603 +61.7%$14,000 +75%
    2018$373 $8,000 +33.3%
    2016-- $6,000 +25%
    2015$230 $4,800 +20%
    2014-- $4,000
    2013-- --
    2012-- --
    2011-- --
    2010-- --

    Find assessor info on the county website

    Neighborhood: 30248

    Nearby schools

    GreatSchools rating
    Schools provided by the listing agent
    • Elementary: New Hope - Henry
    • Middle: Locust Grove
    • High: Locust Grove

    Source: FMLS GA. This data may not be complete. We recommend contacting the local school district to confirm school assignments for this home.

    Get a cash offer in 3 minutes
    Find out how much your home could sell for in as little as 3 minutes with a no-obligation cash offer.
    Estimated market value
    $484,500
    Get a cash offer in 3 minutes
    Find out how much your home could sell for in as little as 3 minutes with a no-obligation cash offer.
    Estimated market value
    $484,500