Skip main navigation
Closed
  • $585,000

    150 Wild Boar Way, Newnan, GA 30263

    4beds
    2,822sqft
    Single Family Residence
    Built in 2021
    5.35 Acres Lot
    $583,700 Zestimate®
    $207/sqft
    $2,934 Estimated rent

    Home value

    $583,700

    $537,000 - $636,000

    $2,934/mo

    Zestimate® history
    Loading
    Loading...

    Owner options

    List your home for rent

    $2,934/mo

    Rent Zestimate®

    Find your next renter with Zillow Rental Manager. Plus, with online applications, you can quickly screen prospective tenants – for free.

    Learn more

    $2,934/mo

    Rent Zestimate®

    Refinance and save

    $3,491/mo

    Est. payment

    Refinancing to a lower rate could help reduce your monthly payments and save thousands over the life of the loan.

    See today's rates

    $3,491/mo

    Est. payment

    Explore your selling options

    Work with a Zillow partner agent

    Leverage their expertise and Zillow's premium Showcase listings to get your home seen by more buyers.

    Get started

    List with your own agent

    Get your home in front of millions of buyers by listing it on Zillow.

    Learn how to do it

    Sell it yourself

    Take full control of how buyers see your home on Zillow by listing For Sale by Owner (FSBO).

    List your home

    What's special

    Gorgeous brick fireplaceMain-level primary suiteLarge island with seatingStainless steel appliancesSpacious dining roomCovered back patioEn-suite bathroom
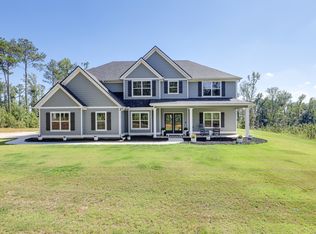
    Welcome to this stunning Trademark-built Smithfield floor plan home, nestled on 5 acres just minutes from Downtown Newnan and convenient to I-85. This immaculately maintained property offers 4 bedrooms, 3 full bathrooms, and a bonus room. Step inside to find a spacious dining room that can easily flex as a home office or playroom, as well as a secondary bedroom and full bath on the main level-ideal for guests. The open-concept living area features beautiful luxury vinyl plank flooring and a cozy living room with a gorgeous brick fireplace. The chef's kitchen is a true gem with quartz countertops, a tile backsplash, a large island with seating, a white porcelain farmhouse apron sink, and stainless steel appliances. The adjacent eat-in kitchen space is perfect for casual dining and entertaining. The main-level primary suite offers a peaceful retreat with an en-suite bathroom, 2 walk-in closets, one with direct access to the laundry room for ultimate convenience. On the second floor, you'll find two additional bedrooms, a full bath, and a generously sized bonus room-ideal as a media room, workout space, or additional living area. Enjoy quiet mornings and peaceful evenings from your covered back patio, where you can take in breathtaking sunrise and sunset views plus you might catch a wildlife sighting. Area behind the home is terraced/graded for another structure to be added or garden! Septic is located in the front to accommodate a pool. The possibilities are endless! Additional features include: AT&T Fiber Internet, an oversized parking pad and two water heaters. Don't miss the opportunity to own your own private oasis with modern conveniences and timeless charm-all just a short drive from city amenities. ***Also included in the sale are 8 TVs (two of which are 75 inch!), all patio furniture, refrigerator and a Zero Turn Lawn Mower!! ***Not all GPS is accurate. Please note that Wild Boar way is located directly off Smokey Rd.

    Zillow last checked:

    Listing updated:

    Listed by:

    Amee Davison 770-598-4188,

    Southern Classic Realtors,

    Dawn Cochran 404-392-4416,

    Southern Classic Realtors

    Bought with:

    Wendy Creel, 377852

    Southern Classic Realtors

    Source: GAMLS,MLS#: 10696539MLS Logo

    Facts & features

    Interior

    Bedrooms & bathrooms
    • Bedrooms: 4
    • Bathrooms: 3
    • Full bathrooms: 3
    • Main level bathrooms: 2
    • Main level bedrooms: 2
    Dining room
    • Features: Separate Room
    Kitchen
    • Features: Breakfast Area, Kitchen Island, Pantry, Solid Surface Counters
    Heating
    • Central, Electric
    Cooling
    • Central Air, Electric
    Appliances
    • Included: Cooktop, Dishwasher, Electric Water Heater, Microwave, Oven/Range (Combo), Refrigerator, Stainless Steel Appliance(s)
    • Laundry: In Hall, Mud Room
    Features
    • Double Vanity, High Ceilings, Master On Main Level, Separate Shower, Soaking Tub, Split Bedroom Plan, Tile Bath, Walk-In Closet(s)
    • Flooring: Carpet, Laminate, Tile
    • Basement: None
    • Number of fireplaces: 1
    • Fireplace features: Factory Built
    Interior area
    • Total structure area: 2,822
    • Total interior livable area: 2,822 sqft
    • Finished area above ground: 2,822
    • Finished area below ground: 0

    Property

    Parking
    • Parking features: Attached, Garage, Garage Door Opener, Side/Rear Entrance
    • Has attached garage: Yes
    Features
    • Levels: Two
    • Stories: 2
    • Patio & porch: Patio, Porch
    Lot
    • Size: 5.35 Acres
    • Features: Level
    Details
    • Parcel number: 050 2048 040

    Construction

    Type & style
    • Home type: SingleFamily
    • Architectural style: Craftsman
    • Property subtype: Single Family Residence
    Materials
    • Concrete
    • Foundation: Slab
    • Roof: Composition
    Condition
    • Resale
    • New construction: No
    • Year built: 2021

    Utilities & green energy

    • Sewer: Septic Tank
    • Water: Public
    • Utilities for property: Electricity Available, High Speed Internet, Water Available

    Community & neighborhood

    Security
    • Security features: Smoke Detector(s)
    Community
    • Community features: None
    Location
    • Region: Newnan
    • Subdivision: Woodlawn Farms

    Other

    Other facts
    • Listing agreement: Exclusive Right To Sell
    • Listing terms: Cash,Conventional,FHA,VA Loan

    Price history

    DateEventPrice
    3/31/2026Sold$585,000-2.5%$207/sqft
    Source: GAMLS #10696539 Report a problem
    3/11/2026Pending sale$599,900$213/sqft
    Source: GAMLS #10696539 Report a problem
    2/23/2026Listed for sale$599,900$213/sqft
    Source: GAMLS #10696539 Report a problem
    11/20/2025Listing removed$599,900$213/sqft
    Source: GAMLS #10598075 Report a problem
    9/4/2025Listed for sale$599,900+8.1%$213/sqft
    Source: GAMLS #10598075 Report a problem
    9/11/2023Sold$555,000-1.8%$197/sqft
    Source: GAMLS #20128971 Report a problem
    7/13/2023Pending sale$565,000$200/sqft
    Source: GAMLS #20128971 Report a problem
    6/29/2023Listed for sale$565,000$200/sqft
    Source: GAMLS #20128971 Report a problem
    6/21/2023Pending sale$565,000$200/sqft
    Source: GAMLS #20128971 Report a problem
    6/16/2023Listed for sale$565,000+34%$200/sqft
    Source: GAMLS #20128971 Report a problem
    7/30/2021Sold$421,539$149/sqft
    Source: Public Record Report a problem

    Public tax history

    YearProperty taxesTax assessment
    2025$5,021 +1.6%$212,505 -0.2%
    2024$4,943 +26.1%$212,911 +29.9%
    2023$3,920 -2.6%$163,848 +4%
    2022$4,025 +532.7%$157,551 +556.5%
    2021$636 $24,000
    2020$636 -9.3%$24,000
    2019$701 $24,000

    Find assessor info on the county website

    Neighborhood: 30263

    Nearby schools

    GreatSchools rating
    Schools provided by the listing agent
    • Elementary: Ruth Hill
    • Middle: Smokey Road
    • High: Newnan

    Source: GAMLS. This data may not be complete. We recommend contacting the local school district to confirm school assignments for this home.

    Get a cash offer in 3 minutes
    Find out how much your home could sell for in as little as 3 minutes with a no-obligation cash offer.
    Estimated market value
    $583,700
    Get a cash offer in 3 minutes
    Find out how much your home could sell for in as little as 3 minutes with a no-obligation cash offer.
    Estimated market value
    $583,700