New Construction - Charming 3-Bedroom, 2-Bath Ranch, minutes from Downtown Blue Ridge. Nestled on a spacious 1.64-acre lot, this inviting home offers the perfect blend of comfort and convenience. With an open floor plan that seamlessly connects the living, dining, and kitchen areas, granite countertops, stainless steel appliances, custom upgraded cabinetry, beautiful hardwood floors throughout, large primary bedroom with luxurious tiled shower in the en-suite bath. This home is ideal for everyday living, entertaining, second home or short-term rental. Enjoy the private serene outdoor space with a covered front porch for morning coffee and a private deck, ideal for relaxing or hosting guests. This property combines modern amenities with the tranquility of nature just minutes away from the shops, restaurants, and attractions of downtown Blue Ridge, Blairsville and Murphy. Whether you're relaxing indoors or exploring the nearby area, this property offers the best of both worlds! Don't miss your chance to make it yours!
Pending
$429,900
150 Williams Branch Dr, Morganton, GA 30560
3beds
1,524sqft
Single Family Residence, Residential, Cabin
Built in 2025
1.64 Acres Lot
$422,900 Zestimate®
$282/sqft
$-- HOA
What's special
- 252 days
- 164
- 1
Zillow last checked:
Listing updated:
Listed by:
Tadd Shadburn,
Ansley Real Estate 770-297-4828
Source: FMLS GA,MLS#: 7723450
Facts & features
Interior
Bedrooms & bathrooms
- Bedrooms: 3
- Bathrooms: 2
- Full bathrooms: 2
- Main level bathrooms: 2
- Main level bedrooms: 3
Rooms
- Room types: Laundry
Primary bedroom
- Features: Master on Main
- Level: Master on Main
Bedroom
- Features: Master on Main
Primary bathroom
- Features: Double Vanity
Dining room
- Features: Other
Kitchen
- Features: Solid Surface Counters
Heating
- Electric, Heat Pump
Cooling
- Ceiling Fan(s), Electric, Heat Pump
Appliances
- Included: Dishwasher, Electric Water Heater, Refrigerator
- Laundry: Common Area
Features
- High Speed Internet
- Flooring: Hardwood
- Windows: Insulated Windows, Wood Frames
- Basement: Crawl Space
- Number of fireplaces: 1
- Fireplace features: Gas Log
- Common walls with other units/homes: No Common Walls
Interior area
- Total structure area: 1,524
- Total interior livable area: 1,524 sqft
- Finished area above ground: 1,524
- Finished area below ground: 0
Video & virtual tour
Property
Parking
- Parking features: Kitchen Level
Accessibility
- Accessibility features: None
Features
- Levels: One
- Stories: 1
- Patio & porch: Deck
- Exterior features: Private Yard
- Pool features: None
- Spa features: None
- Fencing: Wood
- Has view: Yes
- View description: Other
- Waterfront features: None
- Body of water: None
Lot
- Size: 1.64 Acres
- Features: Level, Sloped, Wooded
Details
- Additional structures: None
- Parcel number: 0024 0992B
- Other equipment: None
- Horse amenities: None
Construction
Type & style
- Home type: SingleFamily
- Architectural style: Cabin,Craftsman,Ranch
- Property subtype: Single Family Residence, Residential, Cabin
Materials
- Wood Siding
- Foundation: See Remarks
- Roof: Composition
Condition
- New Construction
- New construction: Yes
- Year built: 2025
Utilities & green energy
- Electric: Other
- Sewer: Septic Tank
- Water: Well
- Utilities for property: Cable Available
Green energy
- Energy efficient items: None
- Energy generation: None
Community & HOA
Community
- Features: None
- Security: None
HOA
- Has HOA: No
Location
- Region: Morganton
Financial & listing details
- Price per square foot: $282/sqft
- Annual tax amount: $118
- Date on market: 2/10/2026
- Cumulative days on market: 229 days
- Listing terms: 1031 Exchange,Cash,Conventional,FHA,USDA Loan,VA Loan
- Road surface type: Paved
Estimated market value
$422,900
$402,000 - $444,000
$2,764/mo
Price history
| Date | Event | Price |
|---|---|---|
| 8/31/2026 | Pending sale | $429,900$282/sqft |
Source: NGBOR #424784 Report a problem | ||
| 6/18/2026 | Price change | $429,900-6.5%$282/sqft |
Source:  GAMLS #10687719 Report a problem | ||
| 4/20/2026 | Price change | $459,900-3.2%$302/sqft |
Source: GAMLS #10687719 Report a problem | ||
| 2/9/2026 | Listed for sale | $474,900$312/sqft |
Source: NGBOR #424784 Report a problem | ||
Public tax history
Tax history is unavailable.
Monthly payment
Est. payment
Payment breakdown
Explore the cost of this home by adjusting the details. Changes won't be saved.Climate risks
Neighborhood: 30560
Nearby schools
Schools provided by the listing agent
- Elementary: East Fannin
- Middle: Fannin County
- High: Fannin County
Source: FMLS GA. This data may not be complete. We recommend contacting the local school district to confirm school assignments for this home.

Similar homes
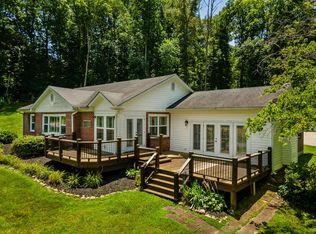
- $399,9003 bd3 ba1.6k sqft130 Happy Valley Ln, Morganton, GA 30560For Sale
 MLS ID #429477, Dana Chastain, Ansley Real Estate Christie's Int. Real Estate. NGBOR
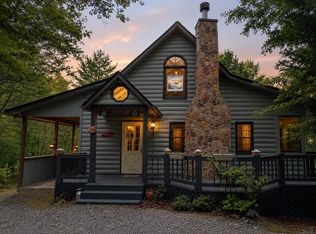
- $499,0003 bd2 ba1.8k sqft13224 Old Highway 76, Morganton, GA 30560For Sale
 MLS ID #434240, Jason Marsh, Coldwell Banker High Country Realty - Blue Ridge. NGBOR
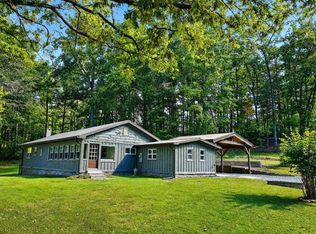
- $475,0002 bd2 ba1.5k sqft290 Turkey Trot Rd, Morganton, GA 30560For Sale
 MLS ID #422375, Dana Chastain, Ansley Real Estate Christie's Int. Real Estate. NGBOR
- $479,0002 bd2 ba1.8k sqft18131 Morganton Hwy, Morganton, GA 30560For Sale
 MLS ID #432825, Shelley Thomas-Sears, Shelley Sears Team Inc.. NGBOR
- $598,0004 bd3 ba2.2k sqft2119 Star Creek Rd, Morganton, GA 30560Active
 MLS ID #10849867, Mike Dalton, As Seen Around The World LLC. GAMLS
- $460,0002 bd1 ba882 sqft30 Seabolt Dr, Morganton, GA 30560ActiveMLS ID #10821552, Zachary Munoz, eXp Realty. GAMLS
