Are you in the market for a 4 bedroom 3.5 bath home sits on a 1.3 acre lot with an undeveloped lot to the right that provides additional privacy and treed buffer in a Non HOA development that is conveniently located to all that Senoia, Newnan and Peachtree city have to offer? This Home is one you will want to consider in your House Hunt! Main Level Features of this home include Entry Foyer, Separate Dining Room with Pocket Doors to allow for Private, Quiet Dining, The Spacious Family Room with Stacked Stone Fireplace opens to the Breakfast Area with Exterior Door leading to the back patio and the Kitchen which offers Ample Cabinet Space, Pantry, Granite Countertops, Kitchen Island for Additional Prep Space and Stainless Steel Appliances including Dishwasher, Refrigerator, Microwave and Smooth Top Range with Double Oven, PRIMARY SUITE IS ON THE MAIN-The En Suite offers Walk In Closet, Double Vanity, Soaking Tub and Tile Shower, a Half Bath, a Drop Zone to drop shoes, bookbags, jackets, you name it and the Large Laundry/Mud Room with Exterior Side Door Access offers Cabinetry, Cabinet Style Utility Sink and Shelving. The Upper Level Offers Three Nice Sized Bedrooms-one of which is Oversized and an Enormous Bonus Room with Closet that is perfect for Media Room, Play Room, Rec Room or the Possibility of a Fifth Sleeping Space in the home. Two Full Baths on this level include a Shared Bath between the largest of the three bedrooms and the Bonus Room as well as a Hall Bath conveniently located to the other secondary bedrooms, both of which offer Granite Top Vanities and completing this level is a Large Unfinished Walk In Attic Space - perfect for all your storage needs or the possibility of creating Another Room for whatever you might imagine! Flooring throughout the home includes Engineered Wood, Tile and Carpet. WAIT - There's More! Whole House Water Filtration System, 2 Car Side Entry Garage, Covered Front Porch, Covered Rear Patio with Ceiling Fan along with extended concrete-perfect for your grill, Partially Fenced Rear Yard, Beyond the Fence you will a Large 16x24 WorkShop with 50 Amp Electricity, Insulated Walls, 10 Ft Ceilings and AC as well as a Small Shed for Additional Storage Needs. Don't Wait a You Won't Want to Miss It! Some photos virtually staged.
Closed
$490,000
150 Wills Run Dr, Senoia, GA 30276
4beds
2,602sqft
Single Family Residence
Built in 2014
1.3 Acres Lot
$519,900 Zestimate®
$188/sqft
$2,919 Estimated rent
Home value
$519,900
$494,000 - $546,000
$2,919/mo
Zestimate® history
Owner options
List your home for rent
$2,919/mo
Rent Zestimate®
Find your next renter with Zillow Rental Manager. Plus, with online applications, you can quickly screen prospective tenants – for free.
$2,919/mo
Rent Zestimate®
Refinance and save
$2,959/mo
Est. payment
Refinancing to a lower rate could help reduce your monthly payments and save thousands over the life of the loan.
$2,959/mo
Est. payment
Explore your selling options
Work with a Zillow partner agent
Leverage their expertise and Zillow's premium Showcase listings to get your home seen by more buyers.
Get startedList with your own agent
Get your home in front of millions of buyers by listing it on Zillow.
Learn how to do itSell it yourself
Take full control of how buyers see your home on Zillow by listing For Sale by Owner (FSBO).
List your homeWhat's special
Rec roomStacked stone fireplacePeachtree cityCovered front porchPlay roomHalf bathSpacious family room
Zillow last checked:
Listing updated:
Listed by:
Vicki Dell 678-468-0343,
BHHS Georgia Properties
Bought with:
Phebe Smith, 430914
Norluxe Realty
Source: GAMLS,MLS#: 10209505
Facts & features
Interior
Bedrooms & bathrooms
- Bedrooms: 4
- Bathrooms: 4
- Full bathrooms: 3
- 1/2 bathrooms: 1
- Main level bathrooms: 1
- Main level bedrooms: 1
Rooms
- Room types: Bonus Room, Family Room, Foyer, Game Room, Laundry, Media Room, Other
Dining room
- Features: Seats 12+, Separate Room
Kitchen
- Features: Breakfast Area, Kitchen Island, Pantry, Solid Surface Counters
Heating
- Central, Electric, Heat Pump, Zoned
Cooling
- Ceiling Fan(s), Central Air, Electric, Heat Pump, Zoned
Appliances
- Included: Dishwasher, Double Oven, Electric Water Heater, Microwave, Oven/Range (Combo), Stainless Steel Appliance(s)
- Laundry: Mud Room
Features
- Double Vanity, High Ceilings, Master On Main Level, Separate Shower, Soaking Tub, Tile Bath, Walk-In Closet(s)
- Flooring: Carpet, Hardwood, Tile
- Windows: Double Pane Windows
- Basement: None
- Number of fireplaces: 1
- Fireplace features: Factory Built, Family Room
- Common walls with other units/homes: No Common Walls
Interior area
- Total structure area: 2,602
- Total interior livable area: 2,602 sqft
- Finished area above ground: 2,602
- Finished area below ground: 0
Property
Parking
- Total spaces: 2
- Parking features: Attached, Garage, Garage Door Opener, Kitchen Level, Side/Rear Entrance
- Has attached garage: Yes
Features
- Levels: Two
- Stories: 2
- Patio & porch: Patio, Porch
- Fencing: Back Yard,Fenced,Wood
Lot
- Size: 1.3 Acres
- Features: Level, Private
Details
- Additional structures: Outbuilding, Workshop
- Parcel number: 137 1112 019
Construction
Type & style
- Home type: SingleFamily
- Architectural style: Craftsman
- Property subtype: Single Family Residence
Materials
- Concrete, Stone
- Foundation: Slab
- Roof: Composition
Condition
- Resale
- New construction: No
- Year built: 2014
Utilities & green energy
- Sewer: Septic Tank
- Water: Public
- Utilities for property: Cable Available, Electricity Available, High Speed Internet, Phone Available, Underground Utilities, Water Available
Community & HOA
Community
- Features: None
- Security: Smoke Detector(s)
- Subdivision: Wills Run
HOA
- Has HOA: No
- Services included: None
Location
- Region: Senoia
Financial & listing details
- Price per square foot: $188/sqft
- Tax assessed value: $500,080
- Annual tax amount: $3,879
- Date on market: 10/3/2023
- Cumulative days on market: 10 days
- Listing agreement: Exclusive Right To Sell
- Listing terms: Cash,Conventional,FHA,VA Loan,Relocation Property
- Electric utility on property: Yes
Price history
| Date | Event | Price |
|---|---|---|
| 11/16/2023 | Sold | $490,000-1.9%$188/sqft |
Source:  GAMLS #10209505 Report a problem GAMLS #10209505 Report a problem | ||
| 10/13/2023 | Pending sale | $499,499$192/sqft |
Source: GAMLS #10209505 Report a problem | ||
| 10/3/2023 | Listed for sale | $499,499-0.1%$192/sqft |
Source: GAMLS #10209505 Report a problem | ||
| 10/1/2023 | Listing removed | -- |
Source: GAMLS #10174995 Report a problem | ||
| 9/6/2023 | Price change | $499,800-3.1%$192/sqft |
Source: GAMLS #10174995 Report a problem | ||
| 7/23/2023 | Price change | $516,000-1.5%$198/sqft |
Source: GAMLS #10174995 Report a problem | ||
| 6/27/2023 | Listed for sale | $523,600-0.2%$201/sqft |
Source: GAMLS #10174995 Report a problem | ||
| 6/27/2023 | Listing removed | $524,800$202/sqft |
Source: GAMLS #10156042 Report a problem | ||
| 5/25/2023 | Price change | $524,800-2%$202/sqft |
Source: GAMLS #10156042 Report a problem | ||
| 5/5/2023 | Listed for sale | $535,250+5%$206/sqft |
Source: GAMLS #10156042 Report a problem | ||
| 4/11/2022 | Sold | $510,000$196/sqft |
Source: Public Record Report a problem | ||
| 2/20/2022 | Pending sale | $510,000$196/sqft |
Source: GAMLS #20018935 Report a problem | ||
| 2/15/2022 | Listed for sale | $510,000+65.9%$196/sqft |
Source: GAMLS #20018935 Report a problem | ||
| 5/22/2017 | Sold | $307,500-2.4%$118/sqft |
Source: Public Record Report a problem | ||
| 5/2/2017 | Pending sale | $315,000$121/sqft |
Source: Bush Real Estate Group #8105595 Report a problem | ||
| 1/25/2017 | Price change | $315,000+1.6%$121/sqft |
Source: BUSH REAL ESTATE GROUP #8105595 Report a problem | ||
| 12/6/2016 | Listed for sale | $310,000-1.6%$119/sqft |
Source: BUSH REAL ESTATE GROUP #8105595 Report a problem | ||
| 8/24/2015 | Listing removed | $314,900$121/sqft |
Source: BUSH REAL ESTATE GROUP #07491898 Report a problem | ||
| 7/23/2015 | Listed for sale | $314,900+14.6%$121/sqft |
Source: BUSH REAL ESTATE GROUP #07491898 Report a problem | ||
| 11/21/2014 | Sold | $274,900$106/sqft |
Source: Public Record Report a problem | ||
Public tax history
| Year | Property taxes | Tax assessment |
|---|---|---|
| 2025 | $2,850 -36.1% | $200,032 +4.1% |
| 2024 | $4,460 -4% | $192,134 +1.9% |
| 2023 | $4,645 +75.7% | $188,579 +18.5% |
| 2022 | $2,644 +38.6% | $159,142 +21.6% |
| 2021 | $1,907 -18.5% | $130,852 |
| 2020 | $2,339 -2.2% | $130,852 +18.4% |
| 2019 | $2,393 +0.5% | $110,484 +0.3% |
| 2018 | $2,381 -16.2% | $110,099 +7.1% |
| 2017 | $2,839 -1.1% | $102,758 |
| 2016 | $2,872 +1.1% | $102,758 +5.8% |
| 2015 | $2,840 +1575.8% | $97,162 +979.6% |
| 2014 | $169 | $9,000 |
| 2013 | -- | -- |
| 2012 | -- | -- |
| 2011 | -- | -- |
| 2010 | -- | -- |
| 2009 | -- | -- |
| 2008 | -- | -- |
| 2007 | -- | -- |
| 2006 | -- | -- |
Find assessor info on the county website
Neighborhood: 30276
Nearby homes
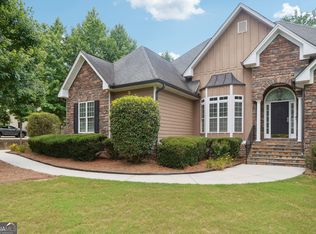
- $510,0003 bd3 ba2.3k sqft132 Wills Run Dr, Senoia, GA 30276Sold
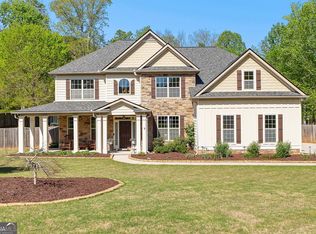
- $595,0005 bd4 ba3.3k sqft124 Wills Run Dr, Senoia, GA 30276Sold
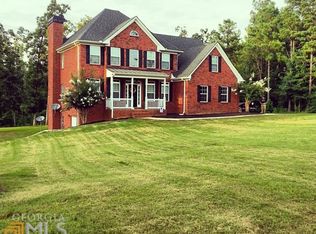
- $522,0004 bd3 ba2.4k sqft14 Wills Run Ct, Senoia, GA 30276Off Market
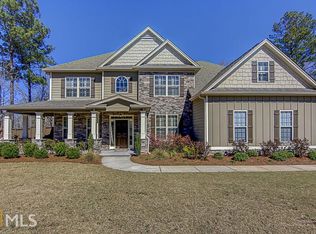
- $632,0005 bd4 ba3.4k sqft30 Wills Run Ct, Senoia, GA 30276Off Market
- $616,4004 bd4 ba2.8k sqft104 Wills Run Dr, Senoia, GA 30276Off Market
- $483,0004 bd3 ba2.4k sqft44 Wills Run Ct, Senoia, GA 30276Off Market
- $647,4005 bd4 ba3.5k sqft86 Wills Run Dr, Senoia, GA 30276Off Market
- $482,0004 bd3 ba2.6k sqft11 Wills Run Ct, Senoia, GA 30276Sold
Nearby schools
GreatSchools rating
- 5/10Poplar Road Elementary SchoolGrades: PK-5Distance: 3.8 mi
- 6/10East Coweta Middle SchoolGrades: 6-8Distance: 2.7 mi
- 6/10East Coweta High SchoolGrades: 9-12Distance: 3.4 mi
Schools provided by the listing agent
- Elementary: Poplar Road
- Middle: East Coweta
- High: East Coweta
Source: GAMLS. This data may not be complete. We recommend contacting the local school district to confirm school assignments for this home.
Get a cash offer in 3 minutes
Find out how much your home could sell for in as little as 3 minutes with a no-obligation cash offer.
Estimated market value
$519,900
Get a cash offer in 3 minutes
Find out how much your home could sell for in as little as 3 minutes with a no-obligation cash offer.
Estimated market value
$519,900
- Georgia
- Coweta County
- Senoia
- 30276
- 150 Wills Run Dr
Nearby cities
Nearby zip codes
Other Senoia Topics
