*Multiple offers received. Best and Final Due by Friday, April 26th at 5pm* Welcome to your dream townhouse nestled in a prime commuter location! This spacious abode offers convenience, comfort, and style, making it the perfect place to call home. The interior boasts a fantastic floorplan adorned with new Luxury Vinyl Plank (LVP) flooring throughout the main living areas, exuding modern elegance. Soft Berber carpet in the bedrooms adds a cozy touch, while tile floors in the bathrooms ensure durability and easy maintenance. Neutral colors throughout the home create a soothing ambiance, allowing you to personalize the space to your liking effortlessly. As you enter the first level, you're greeted with lovely tile flooring leading to the spacious laundry room offering plenty of storage and a large closet for additional storage. The hall door grants you access to the generous 24x15 garage providing ample space for parking and more storage. Prepare to be wowed by the stunning kitchen, equipped with sleek Silestone countertops, a center island for added workspace and storage, a walk-in pantry for all your culinary needs, and brand-new stainless steel appliances, including a 5-burner gas stove equipped with an air fryer feature for convenient cooking options. The eat-in kitchen area features an elegant light fixture with retractable ceiling fan blades, perfect for enjoying meals in style. Relax and unwind in the spacious family room, ideal for entertaining guests or cozying up with loved ones. The main level walkout leads to an amazing backyard oasis, complete with a two-tier deck, fully fenced yard with solar post lights, a paver patio, and space for a firepit, all backing to serene trees—a perfect setting for outdoor gatherings and relaxation. The upper level hosts a large owner's suite with a connecting full bath, linen closet, and a spacious walk-in closet, providing a private retreat to escape the hustle and bustle of daily life. The 2nd full bath is located across the hall from the two additional bedrooms. All bedrooms are equipped with ceiling fans for added comfort. The charming Windstone Townhome community offers sidewalks and a community pool as part of the HOA amenities, promoting a sense of community and leisure. You'll also appreciate the conveniently located pet stations provided throughout the community. With its proximity to I81, downtown Winchester, Route 7, and Northern Virginia, as well as nearby stores and restaurants, this townhouse offers unparalleled convenience for commuters and locals alike. Don't miss the opportunity to make this your new home—a perfect blend of comfort, convenience, and modern living awaits you!
Sold for $350,000
$350,000
150 Windstone Dr, Winchester, VA 22602
3beds
1,488sqft
Townhouse
Built in 2005
-- sqft lot
$356,200 Zestimate®
$235/sqft
$1,948 Estimated rent
Home value
$356,200
$338,000 - $374,000
$1,948/mo
Zestimate® history
Owner options
List your home for rent
$1,948/mo
Rent Zestimate®
Find your next renter with Zillow Rental Manager. Plus, with online applications, you can quickly screen prospective tenants – for free.
$1,948/mo
Rent Zestimate®
Refinance and save
$2,216/mo
Est. payment
Refinancing to a lower rate could help reduce your monthly payments and save thousands over the life of the loan.
$2,216/mo
Est. payment
Explore your selling options
Work with a Zillow partner agent
Leverage their expertise and Zillow's premium Showcase listings to get your home seen by more buyers.
Get startedList with your own agent
Get your home in front of millions of buyers by listing it on Zillow.
Learn how to do itSell it yourself
Take full control of how buyers see your home on Zillow by listing For Sale by Owner (FSBO).
List your homeWhat's special
Modern eleganceNew homePlenty of storageDowntown winchesterSoft berber carpetSolar post lightsModern living
Zillow last checked:
Listing updated:
Listed by:
Howard Kronthal 703-861-8977,
Exit Success Realty
Bought with:
Jorge Cabrera, 0225258712
J&C Real Estate Solution, LLC
Source: Bright MLS,MLS#: VAFV2018562
Facts & features
Interior
Bedrooms & bathrooms
- Bedrooms: 3
- Bathrooms: 3
- Full bathrooms: 2
- 1/2 bathrooms: 1
- Main level bathrooms: 1
Rooms
- Room types: Living Room, Dining Room, Primary Bedroom, Bedroom 2, Bedroom 3, Kitchen, Family Room, Laundry
Basement
- Description: Percent Finished: 100.0
- Area: 720
Heating
- Forced Air, Natural Gas
Cooling
- Central Air, Electric
Appliances
- Included: Dishwasher, Dryer, Refrigerator, Washer, Water Heater, Microwave, Oven/Range - Gas, Electric Water Heater
- Laundry: Laundry Room
Features
- Floor Plan - Traditional, Primary Bath(s), Walk-In Closet(s), Combination Kitchen/Dining, Dry Wall
- Flooring: Luxury Vinyl, Carpet
- Doors: Storm Door(s), Sliding Glass, Six Panel, Insulated
- Windows: Double Pane Windows, Screens
- Basement: Full
- Has fireplace: No
Interior area
- Total structure area: 2,208
- Total interior livable area: 1,488 sqft
- Finished area above ground: 1,488
- Finished area below ground: 0
Property
Parking
- Total spaces: 2
- Parking features: Basement, Garage Faces Front, Asphalt, Attached, Driveway
- Attached garage spaces: 1
- Uncovered spaces: 1
Accessibility
- Accessibility features: None
Features
- Levels: Three
- Stories: 3
- Patio & porch: Deck
- Pool features: Community
- Fencing: Back Yard
Details
- Additional structures: Above Grade, Below Grade
- Parcel number: 54I 7 2 161
- Zoning: RP
- Special conditions: Standard
Construction
Type & style
- Home type: Townhouse
- Architectural style: Contemporary
- Property subtype: Townhouse
Materials
- Vinyl Siding
- Foundation: Permanent
Condition
- Excellent
- New construction: No
- Year built: 2005
Utilities & green energy
- Electric: 220 Volts
- Sewer: Public Sewer
- Water: Public
- Utilities for property: Cable Connected, Natural Gas Available, Phone Available, Underground Utilities
Community & HOA
Community
- Features: Pool
- Subdivision: Windstone
HOA
- Has HOA: Yes
- Amenities included: Pool
- Services included: Snow Removal, Maintenance Grounds, Lawn Care Front
- HOA fee: $210 quarterly
- HOA name: WINDSTONE HOA
Location
- Region: Winchester
Financial & listing details
- Price per square foot: $235/sqft
- Tax assessed value: $175,700
- Annual tax amount: $1,071
- Date on market: 4/23/2024
- Listing agreement: Exclusive Agency
- Listing terms: FHA,VA Loan,Conventional,USDA Loan,Cash
- Ownership: Fee Simple
Price history
| Date | Event | Price |
|---|---|---|
| 5/22/2024 | Sold | $350,000+11.2%$235/sqft |
Source:  Bright MLS #VAFV2018562 Report a problem Bright MLS #VAFV2018562 Report a problem | ||
| 4/27/2024 | Pending sale | $314,777$212/sqft |
Source: Bright MLS #VAFV2018562 Report a problem | ||
| 4/23/2024 | Listed for sale | $314,777+44.4%$212/sqft |
Source: Bright MLS #VAFV2018562 Report a problem | ||
| 9/20/2019 | Sold | $218,000-17%$147/sqft |
Source: Agent Provided Report a problem | ||
| 8/10/2018 | Listing removed | $1,400$1/sqft |
Source: Virginia Property Group, Inc. #1001837110 Report a problem | ||
| 6/12/2018 | Listed for rent | $1,400$1/sqft |
Source: Virginia Property Group, Inc. #1001837110 Report a problem | ||
| 9/30/2005 | Sold | $262,755$177/sqft |
Source: Public Record Report a problem | ||
Public tax history
| Year | Property taxes | Tax assessment |
|---|---|---|
| 2025 | $1,501 +14.6% | $312,700 +21.8% |
| 2024 | $1,309 | $256,700 |
| 2023 | $1,309 +101% | $256,700 +20.2% |
| 2022 | $651 | $213,500 |
| 2021 | $651 -44.4% | $213,500 +11.1% |
| 2020 | $1,172 -50% | $192,100 |
| 2019 | $2,344 +118.7% | $192,100 +9.3% |
| 2018 | $1,072 +1.7% | $175,700 |
| 2017 | $1,054 +8.9% | $175,700 +8.9% |
| 2016 | $968 +7.1% | $161,300 |
| 2015 | $903 +113.7% | $161,300 +16.5% |
| 2014 | $423 | $138,500 |
| 2013 | -- | $138,500 -4.2% |
| 2012 | -- | $144,500 |
| 2011 | -- | $144,500 -16.4% |
| 2010 | -- | $172,900 |
| 2009 | -- | $172,900 -1.1% |
| 2008 | -- | $174,900 |
| 2007 | -- | $174,900 |
Find assessor info on the county website
Neighborhood: 22602
Nearby homes
- $316,6003 bd1 ba1.4k sqft148 Windstone Dr, Winchester, VA 22602Off Market
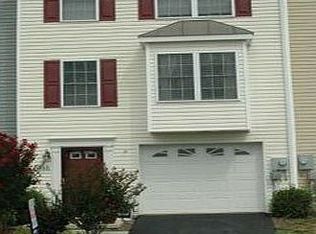
- $305,9003 bd1 ba1.2k sqft152 Windstone Dr, Winchester, VA 22602Off Market
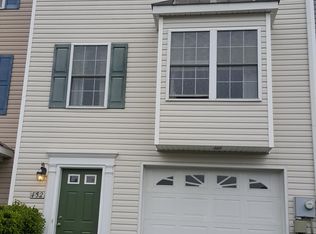
- $295,0003 bd3 ba1.4k sqft146 Windstone Dr, Winchester, VA 22602Sold
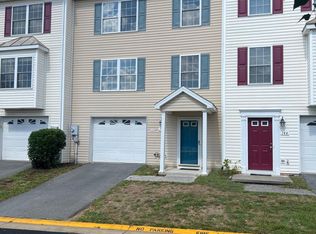
- $335,3003 bd2 ba1.4k sqft154 Windstone Dr, Winchester, VA 22602Off Market
- $323,2003 bd1 ba1.2k sqft144 Windstone Dr, Winchester, VA 22602Off Market
- $339,6003 bd2 ba1.4k sqft142 Windstone Dr, Winchester, VA 22602Off Market
- $313,0003 bd1 ba1.8k sqft156 Windstone Dr, Winchester, VA 22602Off Market
- $298,6003 bd1 ba1.2k sqft140 Windstone Dr, Winchester, VA 22602Off Market
Nearby schools
GreatSchools rating
- 2/10Redbud Run Elementary SchoolGrades: PK-5Distance: 1.2 mi
- 3/10James Wood Middle SchoolGrades: 6-8Distance: 2.9 mi
- 4/10Millbrook High SchoolGrades: 9-12Distance: 1.4 mi
Schools provided by the listing agent
- District: Frederick County Public Schools
Source: Bright MLS. This data may not be complete. We recommend contacting the local school district to confirm school assignments for this home.
Get a cash offer in 3 minutes
Find out how much your home could sell for in as little as 3 minutes with a no-obligation cash offer.
Estimated market value
$356,200
Get a cash offer in 3 minutes
Find out how much your home could sell for in as little as 3 minutes with a no-obligation cash offer.
Estimated market value
$356,200
- Virginia
- Frederick County
- Winchester
- 22602
- 150 Windstone Dr
Nearby cities
Nearby zip codes
Other Winchester Topics
