Skip main navigation
Closed
  • $685,000

    150 Winterbell Dr, Mooresville, NC 28115

    6beds
    5,557sqft
    Single Family Residence
    Built in 2004
    0.37 Acres Lot
    $694,200 Zestimate®
    $123/sqft
    $3,967 Estimated rent

    Home value

    $694,200

    Estimated sales range

    Not available

    $3,967/mo

    Zestimate® history
    Loading
    Loading...

    Owner options

    List your home for rent

    $3,967/mo

    Rent Zestimate®

    Find your next renter with Zillow Rental Manager. Plus, with online applications, you can quickly screen prospective tenants – for free.

    Learn more

    $3,967/mo

    Rent Zestimate®

    Refinance and save

    $4,763/mo

    Est. payment

    Refinancing to a lower rate could help reduce your monthly payments and save thousands over the life of the loan.

    See today's rates

    $4,763/mo

    Est. payment

    Explore your selling options

    Work with a Zillow partner agent

    Leverage their expertise and Zillow's premium Showcase listings to get your home seen by more buyers.

    Get started

    List with your own agent

    Get your home in front of millions of buyers by listing it on Zillow.

    Learn how to do it

    Sell it yourself

    Take full control of how buyers see your home on Zillow by listing For Sale by Owner (FSBO).

    List your home

    What's special

    Gas fireplaceAmazing gourmet kitchenTray ceilingWooded privacyFlex roomWalk in pantryGranite counters
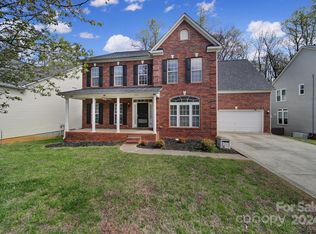
    Fabulous, 2 Story/Basement, 6 Bedroom, 4 Bath Home w/Covered, Rocking Chair, Front Porch, 2 Car Garage & Fenced Back Yard, located in desirable, sought after community! Impressive, Double Door Entry into Spacious, Vaulted, Open Floor Plan! Coveted Dual Staircases! Amazing, Gourmet Kitchen w/granite counters, stainless steel appliances, center island, tile back splash, custom lighting including recessed & walk in pantry w/custom shelving! 2 Story Great Room w/gas fireplace! Vaulted Formal Dining Room w/crown molding & wainscoting! Guest Suite on main level w/sitting area & plenty of natural light! Huge Primary Suite on upper level w/tray ceiling, private bath & walk in closet! You will love the Fully Finished, Walk Out Basement (2nd Living Quarters) w/2nd Kitchen, Dining Area, Recreation/Sitting Area, Bedroom, Flex Room & Full Bath! Oversized Deck w/Pergola to relax & unwind w/tons of wooded privacy to surround you! So many Upgrades..see Features sheet in attachments for full list.

    Zillow last checked:

    Listing updated:

    Listed by:

    Matt Sarver Matt@TheSarverGroup.com,

    Keller Williams Lake Norman,

    Jereme Bennett,

    Keller Williams Lake Norman

    Bought with:

    Latosha Kennedy

    Keller Williams Unified

    Source: Canopy MLS as distributed by MLS GRID,MLS#: 4191857MLS Logo

    Facts & features

    Interior

    Bedrooms & bathrooms
    • Bedrooms: 6
    • Bathrooms: 4
    • Full bathrooms: 4
    • Main level bedrooms: 1
    Primary bedroom
    • Level: Upper
    Primary bedroom
    • Level: Upper
    Bedroom s
    • Level: Main
    Bedroom s
    • Level: Upper
    Bedroom s
    • Level: Basement
    Bedroom s
    • Level: Main
    Bedroom s
    • Level: Upper
    Bedroom s
    • Level: Basement
    Bathroom full
    • Level: Main
    Bathroom full
    • Level: Upper
    Bathroom full
    • Level: Basement
    Bathroom full
    • Level: Main
    Bathroom full
    • Level: Upper
    Bathroom full
    • Level: Basement
    Basement
    • Level: Basement
    Basement
    • Level: Basement
    Breakfast
    • Level: Main
    Breakfast
    • Level: Main
    Dining room
    • Level: Main
    Dining room
    • Level: Main
    Flex space
    • Level: Basement
    Flex space
    • Level: Basement
    Other
    • Level: Main
    Other
    • Level: Main
    Kitchen
    • Level: Main
    Kitchen
    • Level: Main
    Laundry
    • Level: Main
    Laundry
    • Level: Main
    Living room
    • Level: Main
    Living room
    • Level: Main
    Recreation room
    • Level: Basement
    Recreation room
    • Level: Basement
    Other
    • Level: Basement
    Other
    • Level: Basement
    Heating
    • Forced Air, Natural Gas
    Cooling
    • Ceiling Fan(s), Central Air
    Appliances
    • Included: Dishwasher, Disposal, Double Oven, Electric Cooktop, Gas Water Heater, Microwave, Plumbed For Ice Maker, Refrigerator, Self Cleaning Oven, Wall Oven
    • Laundry: Laundry Room, Main Level
    Features
    • Breakfast Bar, Built-in Features, Soaking Tub, Kitchen Island, Open Floorplan, Storage, Walk-In Closet(s), Walk-In Pantry
    • Flooring: Carpet, Tile, Vinyl, Wood
    • Doors: Insulated Door(s)
    • Windows: Insulated Windows
    • Basement: Exterior Entry,Finished,Full,Walk-Out Access
    • Attic: Pull Down Stairs
    • Fireplace features: Gas Log, Great Room
    Interior area
    • Total structure area: 3,849
    • Total interior livable area: 5,557 sqft
    • Finished area above ground: 3,849
    • Finished area below ground: 1,708

    Property

    Parking
    • Total spaces: 2
    • Parking features: Driveway, Attached Garage, Garage Faces Front, Garage on Main Level
    • Attached garage spaces: 2
    • Has uncovered spaces: Yes
    Features
    • Levels: Two
    • Stories: 2
    • Patio & porch: Covered, Deck, Front Porch, Rear Porch, Screened
    • Pool features: Community
    • Fencing: Back Yard,Fenced
    Lot
    • Size: 0.37 Acres
    • Features: Private, Wooded
    Living quarters
    • Secondary features: Interior Connected,Separate Kitchen Facilities
    Details
    • Parcel number: 4678112679.000
    • Zoning: RLI
    • Special conditions: Standard

    Construction

    Type & style
    • Home type: SingleFamily
    • Architectural style: Transitional
    • Property subtype: Single Family Residence
    Materials
    • Brick Partial, Vinyl
    Condition
    • New construction: No
    • Year built: 2004

    Utilities & green energy

    • Sewer: Public Sewer
    • Water: City
    • Utilities for property: Electricity Connected

    Community & HOA

    Community
    • Features: Clubhouse, Playground, Recreation Area, Sidewalks, Street Lights, Tennis Court(s), Walking Trails
    • Security: Smoke Detector(s)
    • Subdivision: Cherry Grove
    HOA
    • Has HOA: Yes
    • HOA fee: $731 annually
    • HOA name: CAMS Management
    Location
    • Region: Mooresville

    Financial & listing details

    • Price per square foot: $123/sqft
    • Tax assessed value: $626,060
    • Annual tax amount: $7,353
    • Date on market: 10/26/2024
    • Cumulative days on market: 5 days
    • Listing terms: Cash,Conventional,VA Loan
    • Exclusions: Generator, Washer/Dryer, Refrigerator & Freezer in Garage do not convey
    • Electric utility on property: Yes
    • Road surface type: Concrete, Paved

    Price history

    DateEventPrice
    12/2/2024Sold$685,000-2.1%$123/sqft
    Source: Canopy MLS as distributed by MLS GRID #4191857 Report a problem
    10/26/2024Listed for sale$699,999+76.1%$126/sqft
    Source: Canopy MLS as distributed by MLS GRID #4191857 Report a problem
    4/29/2019Sold$397,500$72/sqft
    Source: Canopy MLS as distributed by MLS GRID #3481968 Report a problem
    3/15/2019Pending sale$397,500$72/sqft
    Source: Berkshire Hathaway HomeServices Carolinas Realty #3481968 Report a problem
    3/11/2019Listed for sale$397,500+68.4%$72/sqft
    Source: Berkshire Hathaway HomeServices Carolinas Realty #3481968 Report a problem
    10/8/2010Sold$236,000-0.4%$42/sqft
    Source: Public Record Report a problem
    9/30/2010Price change$236,900+0.4%$43/sqft
    Source: Coldwell Banker United, Realtors of Charlotte, NC #930922 Report a problem
    8/15/2010Price change$236,000-9.5%$42/sqft
    Source: Coldwell Banker United, Realtors #930922 Report a problem
    7/5/2010Price change$260,900-3%$47/sqft
    Source: Coldwell Banker United, Realtors #930922 Report a problem
    6/9/2010Price change$268,900-2.9%$48/sqft
    Source: Coldwell Banker United, Realtors of Charlotte, NC #930922 Report a problem
    5/15/2010Price change$276,900-3.1%$50/sqft
    Source: Coldwell Banker United, Realtors of Charlotte, NC #930922 Report a problem
    4/30/2010Price change$285,900-3.1%$51/sqft
    Source: Coldwell Banker United Statesville #930922 Report a problem
    4/9/2010Listed for sale$294,900+2.6%$53/sqft
    Source: Coldwell Banker United, Realtors of Charlotte, NC #930922 Report a problem
    10/8/2009Sold$287,300-12.7%$52/sqft
    Source: Public Record Report a problem
    4/3/2009Listing removed$329,000$59/sqft
    Source: Listhub #827278 Report a problem
    10/24/2008Price change$329,000-14.5%$59/sqft
    Source: Listhub #791366 Report a problem
    4/16/2008Listed for sale$385,000+6.6%$69/sqft
    Source: Homes & Land #735088 Report a problem
    4/6/2005Sold$361,000+1103.3%$65/sqft
    Source: Public Record Report a problem
    12/1/2004Sold$30,000$5/sqft
    Source: Public Record Report a problem

    Public tax history

    YearProperty taxesTax assessment
    2025$7,353 +8.2%$622,630 +7.6%
    2024$6,796 -7%$578,920 -7.5%
    2023$7,308 +27.7%$626,060 +47.1%
    2022$5,722 +0.1%$425,480
    2021$5,718 +6.5%$425,480 +6.7%
    2020$5,368 +0.7%$398,650
    2019$5,329 +13.2%$398,650 +13.6%
    2018$4,707 $350,880
    2017$4,707 $350,880 +1.9%
    2016-- $344,300
    2015-- $344,300 +3.3%
    2014$4,280 $333,460
    2013-- $333,460
    2012-- $333,460
    2011-- $333,460 -9.5%
    2010-- $368,510
    2009-- $368,510
    2008-- $368,510
    2007-- $368,510 +5.5%
    2006-- $349,460
    2005-- $349,460 +59.2%
    2004-- $219,490
    Find assessor info on the county website

    Neighborhood: 28115

    Nearby schools

    GreatSchools rating
    Schools provided by the listing agent
    • Elementary: Park View / East Mooresville IS
    • Middle: Selma Burke
    • High: Mooresville

    Source: Canopy MLS as distributed by MLS GRID. This data may not be complete. We recommend contacting the local school district to confirm school assignments for this home.

    Get a cash offer in 3 minutes
    Find out how much your home could sell for in as little as 3 minutes with a no-obligation cash offer.
    Estimated market value
    $694,200
    Get a cash offer in 3 minutes
    Find out how much your home could sell for in as little as 3 minutes with a no-obligation cash offer.
    Estimated market value
    $694,200