Skip main navigation
Sold for $600,000
  • $600,000

    150 Wiregrass Lane, Southern Pines, NC 28387

    5beds
    3,302sqft
    Single Family Residence
    Built in 2013
    0.26 Acres Lot
    $602,200 Zestimate®
    $182/sqft
    $3,576 Estimated rent

    Home value

    $602,200

    $572,000 - $632,000

    $3,576/mo

    Zestimate® history
    Loading
    Loading...

    Owner options

    List your home for rent

    $3,576/mo

    Rent Zestimate®

    Find your next renter with Zillow Rental Manager. Plus, with online applications, you can quickly screen prospective tenants – for free.

    Learn more

    $3,576/mo

    Rent Zestimate®

    Refinance and save

    $4,744/mo

    Est. payment

    Refinancing to a lower rate could help reduce your monthly payments and save thousands over the life of the loan.

    See today's rates

    $4,744/mo

    Est. payment

    Explore your selling options

    Work with a Zillow partner agent

    Leverage their expertise and Zillow's premium Showcase listings to get your home seen by more buyers.

    Get started

    List with your own agent

    Get your home in front of millions of buyers by listing it on Zillow.

    Learn how to do it

    Sell it yourself

    Take full control of how buyers see your home on Zillow by listing For Sale by Owner (FSBO).

    List your home

    What's special

    Lined silverware drawersCustom bookcasesChargepoint ev chargerBuilt-in bookcaseDetailed moldingsTiled showerStunning fully remodeled kitchen

    Located in desirable Arboretum, this exceptional 5-bedroom home is designed for modern living and everyday enjoyment, perfect for a growing family. At the heart of the home is a stunning, fully remodeled kitchen that truly steals the show. Thoughtfully designed with both form and function in mind, it features double wall ovens, a 36'' natural gas cooktop, soft-close cabinetry, and abundant storage throughout. Elegant details elevate the space, including unlacquered brass pulls, a marble backsplash, farmhouse sink, wine fridge, lined silverware drawers, and even a custom dog water station. The eat-in kitchen is warm and inviting, complete with a built-in bench seat with hidden storage, ideal for casual meals or gathering with family and friends. Italian tile flooring flows throughout the first floor, where you'll also find a beautiful sunlit office with custom bookcases and detailed moldings, creating a polished yet comfortable workspace. The living room offers a welcoming atmosphere with a fireplace and built-in bookcase, perfect for cozy evenings at home. The primary suite is conveniently located on the main level and serves as a peaceful retreat with 2 closets and a spacious bath featuring double vanities, a tiled shower, and a garden tub. An additional first-floor bedroom provides excellent flexibility for guests or multi-generational living. Upstairs, 3 additional bedrooms are joined by a spacious playroom with a built-in LEGO wall, along with 2 full bathrooms, one recently remodeled offering room for everyone to spread out. Step outside to a fully fenced backyard with a covered patio, creating the perfect setting for outdoor dining, relaxing, or play. A 2-car garage with a ChargePoint EV charger adds modern convenience. Situated with easy access to downtown, the Village of Pinehurst, and Ft Bragg, this home blends exceptional upgrades, thoughtful design, and location in one remarkable propert

    Zillow last checked:

    Listing updated:

    Listed by:

    Bethany Jackson 919-744-4701,

    Keller Williams Pinehurst

    Bought with:

    Lori Ann Van Etten, 301291

    Van Etten & Co. LLC

    Source: Hive MLS,MLS#: 100546588MLS LogoOriginating MLS: Mid Carolina Regional MLS

    Facts & features

    Interior

    Bedrooms & bathrooms
    • Bedrooms: 5
    • Bathrooms: 5
    • Full bathrooms: 4
    • 1/2 bathrooms: 1
    Primary bedroom
    • Level: Main
    • Dimensions: 13.8 x 16.7
    Bedroom 1
    • Level: Main
    • Dimensions: 12.7 x 14.7
    Bedroom 3
    • Level: Main
    • Dimensions: 8.9 x 6.1
    Bathroom 1
    • Level: Main
    • Dimensions: 13.9 x 13.11
    Bathroom 2
    • Level: Main
    • Dimensions: 8.9 x 4.1
    Dining room
    • Level: Main
    • Dimensions: 13.7 x 12.1
    Kitchen
    • Level: Main
    • Dimensions: 11.1 x 18.3
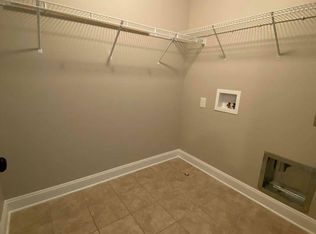
    Laundry
    • Level: Main
    • Dimensions: 8.9 x 6.4
    Living room
    • Level: Main
    • Dimensions: 16.7 x 22
    Heating
    • Heat Pump, Electric, Forced Air
    Cooling
    • Heat Pump
    Appliances
    • Included: Mini Refrigerator, Gas Cooktop, Electric Oven, Washer, Refrigerator, Dryer, Double Oven, Disposal, Dishwasher
    • Laundry: Laundry Room
    Features
    • Master Downstairs, Tray Ceiling(s), Entrance Foyer, Bookcases, Kitchen Island, Ceiling Fan(s), Walk-in Shower, Blinds/Shades, Gas Log
    • Flooring: Carpet, Tile
    • Basement: None
    • Attic: Floored,Pull Down Stairs
    • Has fireplace: Yes
    • Fireplace features: Gas Log
    Interior area
    • Total structure area: 3,302
    • Total interior livable area: 3,302 sqft

    Property

    Parking
    • Total spaces: 2
    • Parking features: Attached, Concrete
    • Has attached garage: Yes
    Accessibility
    • Accessibility features: None
    Features
    • Levels: Two
    • Patio & porch: Open, Covered
    • Pool features: None
    • Fencing: Metal/Ornamental,Back Yard
    • Has view: Yes
    • View description: See Remarks
    • Waterfront features: None
    • Frontage type: See Remarks
    Lot
    • Size: 0.26 Acres
    • Dimensions: 95 x 120 x 95 x 120
    • Features: Level
    Details
    • Parcel number: 20071054
    • Zoning: RS-2
    • Special conditions: Standard

    Construction

    Type & style
    • Home type: SingleFamily
    • Property subtype: Single Family Residence
    Materials
    • Fiber Cement, Wood Frame, Stone Veneer
    • Foundation: Slab
    • Roof: Shingle
    Condition
    • New construction: No
    • Year built: 2013

    Utilities & green energy

    • Sewer: County Sewer
    • Water: County Water
    • Utilities for property: Natural Gas Connected, Sewer Connected, Water Connected
    Green energy
    • Green verification: None

    Community & neighborhood

    Security
    • Security features: Smoke Detector(s)
    Location
    • Region: Southern Pines
    • Subdivision: Arboretum

    HOA & financial

    HOA
    • Has HOA: Yes
    • HOA fee: $1,260 annually
    • Amenities included: Pool, Maintenance Common Areas, Playground, Sidewalks, Street Lights
    • Association name: CAS, Inc
    • Association phone: 910-295-3791

    Other

    Other facts
    • Listing agreement: Exclusive Right To Sell
    • Listing terms: Cash,Conventional,USDA Loan,VA Loan

    Price history

    DateEventPrice
    4/1/2026Sold$600,000$182/sqft
    Source: Hive MLS #100546588 Report a problem
    2/27/2026Contingent$600,000$182/sqft
    Source: Hive MLS #100546588 Report a problem
    2/5/2026Price change$600,000-5.5%$182/sqft
    Source: Hive MLS #100546588 Report a problem
    12/25/2025Listed for sale$635,000+70.7%$192/sqft
    Source: Hive MLS #100546588 Report a problem
    5/8/2020Sold$372,000+9.4%$113/sqft
    Source: Hive MLS #1005199229 Report a problem
    12/30/2013Sold$340,000$103/sqft
    Source: MCR #155348 Report a problem

    Public tax history

    YearProperty taxesTax assessment
    2024$3,635 -3%$570,230
    2023$3,749 +6.8%$570,230 +16.7%
    2022$3,510 -2.6%$488,780 +28.8%
    2021$3,605 $379,500
    2020$3,605 $379,500
    2019$3,605 $379,500 +10.3%
    2018$3,605 +19.7%$344,080
    2017$3,011 $344,080
    2015$3,011 +1.2%$344,080 -10.4%
    2014$2,976 $384,020

    Find assessor info on the county website

    Neighborhood: 28387

    Nearby schools

    GreatSchools rating
    Schools provided by the listing agent
    • Elementary: Southern Pines Elementary
    • Middle: Crain's Creek Middle
    • High: Pinecrest High

    Source: Hive MLS. This data may not be complete. We recommend contacting the local school district to confirm school assignments for this home.

    Get a cash offer in 3 minutes
    Find out how much your home could sell for in as little as 3 minutes with a no-obligation cash offer.
    Estimated market value
    $602,200
    Get a cash offer in 3 minutes
    Find out how much your home could sell for in as little as 3 minutes with a no-obligation cash offer.
    Estimated market value
    $602,200