This meticulously maintained home has been beautifully cared for and continually improved since its to-the-studs renovation in 2011. Sun-drenched and thoughtfully laid out, the first floor welcomes you through an inviting entry that flows seamlessly into an open-concept living room, dining room, and remodeled kitchen with a breakfast bar overlooking the living space, perfect for entertaining and everyday family life. Also on the first floor are a full bath and two flexible rooms, currently used as a guest suite and family room. Upstairs, a spacious primary bedroom is joined by two additional bedrooms, each with custom closet systems, plus a full bath and the convenience of second-floor laundry. The impeccable layout extends to the lower level, offering a full playroom, dedicated exercise room, and an oversized storage/utility room. Outside, the generous lot features a large private yard and deck. Minutes to MBTA Commuter Rail to South Station, Mass Pike, Int.95 and Needham Centre.
Sold for $1,350,000
$1,350,000
150 Woodbine Cir, Needham, MA 02494
4beds
2,552sqft
Single Family Residence
Built in 1950
10,019 Square Feet Lot
$1,364,000 Zestimate®
$529/sqft
$4,783 Estimated rent
Home value
$1,364,000
$1.30M - $1.43M
$4,783/mo
Zestimate® history
Owner options
List your home for rent
$4,783/mo
Rent Zestimate®
Find your next renter with Zillow Rental Manager. Plus, with online applications, you can quickly screen prospective tenants – for free.
$4,783/mo
Rent Zestimate®
Refinance and save
$9,199/mo
Est. payment
Refinancing to a lower rate could help reduce your monthly payments and save thousands over the life of the loan.
$9,199/mo
Est. payment
Explore your selling options
Work with a Zillow partner agent
Leverage their expertise and Zillow's premium Showcase listings to get your home seen by more buyers.
Get startedList with your own agent
Get your home in front of millions of buyers by listing it on Zillow.
Learn how to do itSell it yourself
Take full control of how buyers see your home on Zillow by listing For Sale by Owner (FSBO).
List your homeWhat's special
Second-floor laundryRemodeled kitchenDining roomDedicated exercise roomSpacious primary bedroomGenerous lotInviting entry
Zillow last checked:
Listing updated:
Listed by:
Friedler / Marchant Living Group 617-877-8177,
Hammond Residential Real Estate 617-731-4644
Bought with:
George LeBlanc
Cameron Real Estate Group
Source: MLS PIN,MLS#: 73551292
Facts & features
Interior
Bedrooms & bathrooms
- Bedrooms: 4
- Bathrooms: 2
- Full bathrooms: 2
Primary bedroom
- Level: First
- Area: 168
- Dimensions: 14 x 12
Bedroom 2
- Level: Second
- Area: 210
- Dimensions: 15 x 14
Bedroom 3
- Level: Second
- Area: 110
- Dimensions: 10 x 11
Bedroom 4
- Level: Second
- Area: 154
- Dimensions: 11 x 14
Bathroom 1
- Level: First
- Area: 56
- Dimensions: 7 x 8
Bathroom 2
- Level: Second
- Area: 49
- Dimensions: 7 x 7
Dining room
- Level: First
- Area: 132
- Dimensions: 11 x 12
Family room
- Level: First
- Area: 154
- Dimensions: 14 x 11
Kitchen
- Level: First
- Area: 120
- Dimensions: 10 x 12
Living room
- Level: First
- Area: 231
- Dimensions: 21 x 11
Heating
- Forced Air, Oil
Cooling
- Central Air
Appliances
- Included: Electric Water Heater, Water Heater, Range, Dishwasher, Disposal, Microwave, Refrigerator, Plumbed For Ice Maker
- Laundry: Second Floor, Electric Dryer Hookup
Features
- Entrance Foyer
- Flooring: Tile, Hardwood
- Windows: Insulated Windows
- Basement: Full,Partially Finished,Interior Entry,Concrete
- Number of fireplaces: 1
- Fireplace features: Living Room
Interior area
- Total structure area: 2,552
- Total interior livable area: 2,552 sqft
- Finished area above ground: 1,778
- Finished area below ground: 774
Property
Parking
- Total spaces: 5
- Parking features: Attached, Paved Drive, Off Street, Paved
- Attached garage spaces: 1
- Uncovered spaces: 4
Features
- Patio & porch: Deck
- Exterior features: Deck, Sprinkler System
Lot
- Size: 10,019 Square Feet
Details
- Parcel number: 141295
- Zoning: SRB
Construction
Type & style
- Home type: SingleFamily
- Architectural style: Cape
- Property subtype: Single Family Residence
Materials
- Frame
- Foundation: Concrete Perimeter
- Roof: Shingle
Condition
- Year built: 1950
Utilities & green energy
- Electric: Circuit Breakers
- Sewer: Public Sewer
- Water: Public
- Utilities for property: for Electric Range, for Electric Oven, for Electric Dryer, Icemaker Connection
Community & HOA
Community
- Features: Public Transportation, Highway Access, T-Station
- Security: Security System
HOA
- Has HOA: No
Location
- Region: Needham
Financial & listing details
- Price per square foot: $529/sqft
- Tax assessed value: $1,214,900
- Annual tax amount: $16,108
- Date on market: 8/6/2026
Price history
| Date | Event | Price |
|---|---|---|
| 10/2/2026 | Sold | $1,350,000-3.5%$529/sqft |
Source: MLS PIN #73551292 Report a problem | ||
| 9/12/2026 | Pending sale | $1,399,000$548/sqft |
Source: MLS PIN #73551292 Report a problem | ||
| 7/17/2026 | Listed for sale | $1,399,000+28.3%$548/sqft |
Source: MLS PIN #73551292 Report a problem | ||
| 6/22/2021 | Sold | $1,090,000+3.8%$427/sqft |
Source: Public Record Report a problem | ||
| 4/13/2021 | Pending sale | $1,050,000$411/sqft |
Source: MLS PIN #72803065 Report a problem | ||
| 3/30/2021 | Contingent | $1,050,000$411/sqft |
Source: MLS PIN #72803065 Report a problem | ||
| 3/24/2021 | Listed for sale | $1,050,000+17.4%$411/sqft |
Source: MLS PIN #72803065 Report a problem | ||
| 6/9/2016 | Sold | $894,000+1.7%$350/sqft |
Source: Public Record Report a problem | ||
| 3/22/2016 | Pending sale | $879,000$344/sqft |
Source: Coldwell Banker Residential Brokerage - Needham #71973570 Report a problem | ||
| 3/17/2016 | Listed for sale | $879,000+19.6%$344/sqft |
Source: Coldwell Banker Residential Brokerage - Needham #71973570 Report a problem | ||
| 6/6/2011 | Sold | $735,000-2%$288/sqft |
Source: Public Record Report a problem | ||
| 4/1/2011 | Listed for sale | $749,900+68.5%$294/sqft |
Source: Nicholas Patsio #71208766 Report a problem | ||
| 11/9/2010 | Sold | $445,000-10.8%$174/sqft |
Source: Public Record Report a problem | ||
| 10/9/2010 | Listed for sale | $499,000+5.1%$196/sqft |
Source: NRT NewEngland #71147407 Report a problem | ||
| 8/30/2010 | Sold | $475,000+23.4%$186/sqft |
Source: Public Record Report a problem | ||
| 5/5/2010 | Sold | $385,000-32.5%$151/sqft |
Source: Public Record Report a problem | ||
| 9/9/2004 | Sold | $570,000$223/sqft |
Source: Public Record Report a problem | ||
Public tax history
| Year | Property taxes | Tax assessment |
|---|---|---|
| 2025 | $12,878 -3.6% | $1,214,900 +13.8% |
| 2024 | $13,361 -0.8% | $1,067,200 +3.3% |
| 2023 | $13,468 +11.7% | $1,032,800 +14.5% |
| 2022 | $12,060 +5.9% | $902,000 +3.2% |
| 2021 | $11,384 +3.6% | $873,700 -0.7% |
| 2020 | $10,987 +6.6% | $879,700 +5.8% |
| 2019 | $10,305 +4.3% | $831,700 |
| 2018 | $9,881 +6.2% | $831,700 +6.3% |
| 2017 | $9,304 +3.8% | $782,500 +0.8% |
| 2016 | $8,962 | $776,600 |
Find assessor info on the county website
Neighborhood: 02494
Nearby homes
- $1,735,0004 bd3 ba3.5k sqft156 Woodbine Cir, Needham, MA 02494Sold
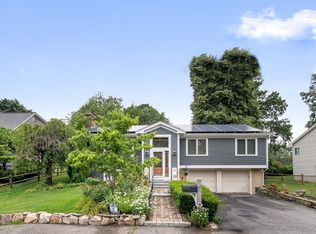
- $1,480,6004 bd3 ba2.3k sqft142 Woodbine Cir, Needham, MA 02494Off Market
- $1,334,4003 bd2 ba1.6k sqft151 Woodbine Cir, Needham, MA 02494Off Market
- $1,329,7003 bd2 ba1.4k sqft145 Woodbine Cir, Needham, MA 02494Off Market
- $1,219,1003 bd1 ba9.9m sqft162 Woodbine Cir, Needham, MA 02494Off Market
- $1,590,0003 bd2 ba1.6k sqft136 Woodbine Cir, Needham, MA 02494Off Market
- $1,221,1004 bd2 ba1.5k sqft75 Hunting Rd, Needham, MA 02494Off Market
- $943,0003 bd2 ba1.3k sqft69 Hunting Rd, Needham, MA 02494Off Market
Nearby schools
GreatSchools rating
- 9/10John EliotGrades: K-5Distance: 0.9 mi
- 10/10Pollard Middle SchoolGrades: 7-8Distance: 1.6 mi
- 9/10Needham High SchoolGrades: 9-12Distance: 0.8 mi
Schools provided by the listing agent
- Elementary: Eliot
- High: Nhs
Source: MLS PIN. This data may not be complete. We recommend contacting the local school district to confirm school assignments for this home.
Get a cash offer in 3 minutes
Find out how much your home could sell for in as little as 3 minutes with a no-obligation cash offer.
Estimated market value
$1,364,000
Get a cash offer in 3 minutes
Find out how much your home could sell for in as little as 3 minutes with a no-obligation cash offer.
Estimated market value
$1,364,000
- Massachusetts
- Norfolk County
- Needham
- 02494
- 150 Woodbine Cir
