Skip main navigation
Sold for $499,900
  • $499,900

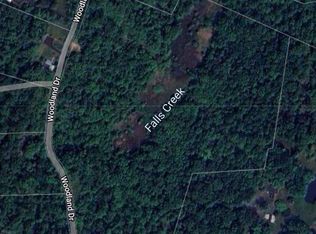
    150 Woodland Dr, Upper Black Eddy, PA 18972

    2beds
    1,869sqft
    Single Family Residence
    Built in 1894
    4.39 Acres Lot
    $524,000 Zestimate®
    $267/sqft
    $2,398 Estimated rent

    Home value

    $524,000

    $477,000 - $576,000

    $2,398/mo

    Zestimate® history
    Loading
    Loading...

    Owner options

    List your home for rent

    $2,398/mo

    Rent Zestimate®

    Find your next renter with Zillow Rental Manager. Plus, with online applications, you can quickly screen prospective tenants – for free.

    Learn more

    $2,398/mo

    Rent Zestimate®

    Refinance and save

    $3,199/mo

    Est. payment

    Refinancing to a lower rate could help reduce your monthly payments and save thousands over the life of the loan.

    See today's rates

    $3,199/mo

    Est. payment

    Explore your selling options

    Work with a Zillow partner agent

    Leverage their expertise and Zillow's premium Showcase listings to get your home seen by more buyers.

    Get started

    List with your own agent

    Get your home in front of millions of buyers by listing it on Zillow.

    Learn how to do it

    Sell it yourself

    Take full control of how buyers see your home on Zillow by listing For Sale by Owner (FSBO).

    List your home

    What's special

    Sweeping woodland viewsWalk-out lower levelSunlit solariumFamily roomWrap-around deckQuiet wooded laneAbundant storage
    Woodland Cottage – A Secluded 19th-Century Stone Retreat in Upper Bucks County Nestled along a quiet wooded lane, this distinguished 1800s stone farmhouse offers a rare combination of historic charm, enduring craftsmanship, and exceptional privacy. Perfectly sited to capture long-range views of the rolling hillside, Woodland Cottage provides a serene retreat from the bustle of everyday life while remaining conveniently close to New Jersey and the region’s most sought-after destinations. Upon entry, a welcoming country kitchen sets the tone with exposed wood beams, hand-laid brick flooring, butcher block counters, and a sun-filled bay window overlooking the landscape. The adjoining family room offers warmth and comfort, opening seamlessly to a sunlit solarium—an ideal setting for quiet reflection, reading, or casual entertaining. A full bath with walk-in shower and laundry closet is located nearby for ease and convenience. The gracious living room features deep-silled windows, exposed beams, and direct access to a wrap-around deck, where morning coffee or evening gatherings can be enjoyed against a backdrop of sweeping woodland views. Original pie stairs lead to two bedrooms and continue upward to the attic, offering additional space for guests or further expansion. Set on 4.39 acres across two parcels, the property blends open fields and wooded groves, creating a sense of seclusion that is increasingly rare. The walk-out lower level provides a second laundry facilities and abundant storage. Outdoor enthusiasts will appreciate the home’s proximity to state game lands, the Delaware River and towpath, Ringing Rocks Park, and Lake Warren. Nearby Milford and Frenchtown, NJ, offer boutique shops, fine dining, and cultural events, enriching the lifestyle afforded by this remarkable setting. Woodland Cottage is more than a home—it is a sanctuary where history, nature, and refined country living come together.

    Zillow last checked:

    Listing updated:

    Listed by:

    Scott Freeman 610-476-1172,

    Coldwell Banker Hearthside Realtors- Ottsville

    Bought with:

    Scott Freeman, RS283644

    Coldwell Banker Hearthside Realtors- Ottsville

    Source: Bright MLS,MLS#: PABU2106860MLS Logo

    Facts & features

    Interior

    Bedrooms & bathrooms
    • Bedrooms: 2
    • Bathrooms: 1
    • Full bathrooms: 1
    • Main level bathrooms: 1
    Rooms
    • Room types: Living Room, Primary Bedroom, Bedroom 2, Kitchen, Family Room, Solarium, Attic, Full Bath
    Primary bedroom
    • Level: Upper
    • Area: 192 Square Feet
    • Dimensions: 16 X 12
    Bedroom 2
    • Level: Upper
    • Area: 90 Square Feet
    • Dimensions: 10 X 9
    Other
    • Level: Upper
    • Area: 576 Square Feet
    • Dimensions: 36 X 16
    Family room
    • Features: Flooring - HardWood
    • Level: Main
    • Area: 270 Square Feet
    • Dimensions: 18 X 15
    Other
    • Features: Built-in Features
    • Level: Main
    • Area: 90 Square Feet
    • Dimensions: 10 X 9
    Kitchen
    • Features: Eat-in Kitchen, Fireplace - Wood Burning
    • Level: Main
    • Area: 513 Square Feet
    • Dimensions: 27 X 19
    Living room
    • Features: Flooring - HardWood
    • Level: Main
    • Area: 425 Square Feet
    • Dimensions: 25 X 17
    Other
    • Features: Built-in Features
    • Level: Main
    • Area: 88 Square Feet
    • Dimensions: 11 X 8
    Heating
    • Forced Air, Oil
    Cooling
    • None
    Appliances
    • Included: Built-In Range, Refrigerator, Dishwasher, Electric Water Heater
    • Laundry: In Basement, Hookup, Main Level
    Features
    • Attic, Built-in Features, Exposed Beams, Family Room Off Kitchen, Kitchen - Country, Eat-in Kitchen, Kitchen - Table Space, Recessed Lighting
    • Flooring: Hardwood, Tile/Brick, Wood
    • Basement: Full,Interior Entry,Exterior Entry,Unfinished,Walk-Out Access
    • Number of fireplaces: 1
    • Fireplace features: Mantel(s), Stone, Wood Burning
    Interior area
    • Total structure area: 1,869
    • Total interior livable area: 1,869 sqft
    • Finished area above ground: 1,869
    • Finished area below ground: 0

    Property

    Parking
    • Total spaces: 4
    • Parking features: Driveway
    • Uncovered spaces: 4
    Accessibility
    • Accessibility features: None
    Features
    • Levels: Three
    • Stories: 3
    • Patio & porch: Deck, Porch, Wrap Around
    • Exterior features: Boat Storage
    • Pool features: None
    • Has view: Yes
    • View description: Panoramic, Trees/Woods
    Lot
    • Size: 4.39 Acres
    • Features: Not In Development, Wooded, Rear Yard, Rural, Secluded, SideYard(s), Sloped
    Details
    • Additional structures: Above Grade, Below Grade, Outbuilding
    • Additional parcels included: 03002001003
    • Parcel number: 03002001002
    • Zoning: R3
    • Special conditions: Standard

    Construction

    Type & style
    • Home type: SingleFamily
    • Architectural style: Farmhouse/National Folk
    • Property subtype: Single Family Residence
    Materials
    • Mixed
    • Foundation: Stone
    • Roof: Rubber,Metal,Slate
    Condition
    • Excellent
    • New construction: No
    • Year built: 1894

    Utilities & green energy

    • Sewer: On Site Septic
    • Water: Well

    Community & HOA

    Community
    • Subdivision: None Available
    HOA
    • Has HOA: No
    Location
    • Region: Upper Black Eddy
    • Municipality: BRIDGETON TWP

    Financial & listing details

    • Price per square foot: $267/sqft
    • Tax assessed value: $32,000
    • Annual tax amount: $4,885
    • Date on market: 10/3/2025
    • Listing agreement: Exclusive Right To Sell
    • Ownership: Fee Simple
    • Road surface type: Stone

    Price history

    DateEventPrice
    1/30/2026Sold$499,900$267/sqft
    Source: Bright MLS #PABU2106860 Report a problem
    12/19/2025Contingent$499,900$267/sqft
    Source: Bright MLS #PABU2106860 Report a problem
    12/4/2025Price change$499,900-4.8%$267/sqft
    Source: Bright MLS #PABU2106860 Report a problem
    11/1/2025Price change$525,000-4.5%$281/sqft
    Source: Bright MLS #PABU2106860 Report a problem
    10/3/2025Listed for sale$549,900+52.8%$294/sqft
    Source: Bright MLS #PABU2106860 Report a problem
    4/1/2021Sold$360,000+4.3%$193/sqft
    Source: GLVR #661617 Report a problem
    3/14/2021Pending sale$345,000$185/sqft
    Source: GLVR #661617 Report a problem
    3/1/2021Listed for sale$345,000+37.9%$185/sqft
    Source: GLVR #661617 Report a problem
    8/26/1987Sold$250,200$134/sqft
    Source: Agent Provided Report a problem

    Public tax history

    YearProperty taxesTax assessment
    2025$4,885 $32,000
    2024$4,885 +2.3%$32,000
    2023$4,774 +1.2%$32,000
    2022$4,718 +0.7%$32,000
    2021$4,686 $32,000
    2020$4,686 +1.9%$32,000
    2018$4,600 +1.6%$32,000
    2017$4,526 $32,000
    2016$4,526 $32,000
    2015-- $32,000
    2014-- $32,000
    2013-- $32,000
    2012-- $32,000
    2011-- $32,000
    2010-- $32,000
    2009-- $32,000
    2008-- $32,000
    2007-- $32,000
    2006-- $32,000
    2005-- $32,000 +300%
    2004-- $8,000
    2003-- $8,000
    2002-- $8,000
    2000-- $8,000
    Find assessor info on the county website

    Neighborhood: 18972

    Nearby schools

    GreatSchools rating
    Schools provided by the listing agent
    • Middle: Palms
    • High: Palisades
    • District: Palisades

    Source: Bright MLS. This data may not be complete. We recommend contacting the local school district to confirm school assignments for this home.

    Get a cash offer in 3 minutes
    Find out how much your home could sell for in as little as 3 minutes with a no-obligation cash offer.
    Estimated market value
    $524,000
    Get a cash offer in 3 minutes
    Find out how much your home could sell for in as little as 3 minutes with a no-obligation cash offer.
    Estimated market value
    $524,000