2/2 Open House has been cancelled. Fantastic, remodeled Oregon City home with a ton of space situated at the end of a cul-de-sac! Unique floor plan offers traditional or multi-generational living options with a primary bed w/ bath on each level. Be greeted by an entry hall with a coat closet and be led into an awesome formal living room with a vaulted & beamed ceiling and a rare, curved brick wood burning fireplace. Down the hall on your right, you will find a primary bedroom with a bath, 2 bedrooms a 2nd bath, a wide kitchen with an open dining area and a family room. The spacious upstairs has 2 large bedrooms with large closets and a newer jack & jill bath. Enjoy a large, fenced yard with a covered cement patio, fire pit, raised beds and a storage shed on each side. Plenty of room to expand the garden and entertain! Ideally located close to schools, shopping and commuter routes and only a few short minutes from historic downtown. Quiet, yet convenient living! Newer double pane vinyl windows, hot water heater, exterior and interior paint, interior doors & molding, and a central air unit. Roof and furnace look great, and the sewer line was replaced in 2018. Move-in condition and ready to call home! A great house, with a fabulous yard, located in a lovely neighborhood. Look no further!
Sold
$594,000
150 Woodlawn Ct, Oregon City, OR 97045
5beds
2,188sqft
Residential, Single Family Residence
Built in 1976
10,018 Square Feet Lot
$586,700 Zestimate®
$271/sqft
$3,953 Estimated rent
Home value
$586,700
$546,000 - $628,000
$3,953/mo
Zestimate® history
Owner options
List your home for rent
$3,953/mo
Rent Zestimate®
Find your next renter with Zillow Rental Manager. Plus, with online applications, you can quickly screen prospective tenants – for free.
$3,953/mo
Rent Zestimate®
Refinance and save
$3,667/mo
Est. payment
Refinancing to a lower rate could help reduce your monthly payments and save thousands over the life of the loan.
$3,667/mo
Est. payment
Explore your selling options
Work with a Zillow partner agent
Leverage their expertise and Zillow's premium Showcase listings to get your home seen by more buyers.
Get startedList with your own agent
Get your home in front of millions of buyers by listing it on Zillow.
Learn how to do itSell it yourself
Take full control of how buyers see your home on Zillow by listing For Sale by Owner (FSBO).
List your homeWhat's special
Large fenced yardUnique floor planFabulous yardCovered cement patioFire pitFamily roomRaised beds
Zillow last checked:
Listing updated:
Listed by:
Heidi Settlemier AlamedaRealtyPdx@gmail.com,
Alameda Realty LLC
Bought with:
Shelby Mullan, 201236074
Works Real Estate
Source: RMLS (OR),MLS#: 24563891
Facts & features
Interior
Bedrooms & bathrooms
- Bedrooms: 5
- Bathrooms: 3
- Full bathrooms: 3
- Main level bathrooms: 2
Rooms
- Room types: Bedroom 4, Bedroom 2, Bedroom 3, Dining Room, Family Room, Kitchen, Living Room, Primary Bedroom
Primary bedroom
- Features: Bathroom, Closet, Laminate Flooring
- Level: Main
- Area: 156
- Dimensions: 12 x 13
Bedroom 2
- Features: Closet, Laminate Flooring
- Level: Main
- Area: 121
- Dimensions: 11 x 11
Bedroom 3
- Features: Closet, Laminate Flooring
- Level: Main
- Area: 110
- Dimensions: 10 x 11
Bedroom 4
- Features: Bathroom, Closet, Vinyl Floor
- Level: Upper
- Area: 209
- Dimensions: 11 x 19
Dining room
- Features: Laminate Flooring
- Level: Main
Family room
- Features: Patio, Sliding Doors, Laminate Flooring
- Level: Main
Kitchen
- Features: Dishwasher, Gas Appliances, Updated Remodeled, Free Standing Range, Free Standing Refrigerator, Quartz
- Level: Main
Living room
- Features: Fireplace, Closet, Laminate Flooring, Vaulted Ceiling
- Level: Main
- Area: 252
- Dimensions: 14 x 18
Heating
- Forced Air, Fireplace(s)
Cooling
- Central Air
Appliances
- Included: Dishwasher, Disposal, Free-Standing Gas Range, Free-Standing Refrigerator, Stainless Steel Appliance(s), Gas Appliances, Free-Standing Range, Gas Water Heater
Features
- Quartz, Vaulted Ceiling(s), Bathroom, Closet, Updated Remodeled, Granite
- Flooring: Laminate, Wall to Wall Carpet, Vinyl
- Doors: Sliding Doors
- Windows: Double Pane Windows, Vinyl Frames
- Basement: Crawl Space
- Number of fireplaces: 1
- Fireplace features: Wood Burning
Interior area
- Total structure area: 2,188
- Total interior livable area: 2,188 sqft
Property
Parking
- Total spaces: 2
- Parking features: Driveway, On Street, RV Access/Parking, Garage Door Opener, Attached
- Attached garage spaces: 2
- Has uncovered spaces: Yes
Accessibility
- Accessibility features: Garage On Main, Main Floor Bedroom Bath, Minimal Steps, Utility Room On Main, Accessibility
Features
- Levels: Two
- Stories: 2
- Patio & porch: Covered Patio, Patio
- Exterior features: Fire Pit, Yard
- Fencing: Fenced
Lot
- Size: 10,018 Square Feet
- Dimensions: .23
- Features: Cul-De-Sac, Level, SqFt 10000 to 14999
Details
- Additional structures: RVParking, ToolShed
- Parcel number: 00854864
Construction
Type & style
- Home type: SingleFamily
- Architectural style: Traditional
- Property subtype: Residential, Single Family Residence
Materials
- T111 Siding
- Roof: Composition
Condition
- Updated/Remodeled
- New construction: No
- Year built: 1976
Utilities & green energy
- Gas: Gas
- Sewer: Public Sewer
- Water: Public
Community & HOA
Community
- Security: Security Lights
- Subdivision: Wooodlawn Park
HOA
- Has HOA: No
Location
- Region: Oregon City
Financial & listing details
- Price per square foot: $271/sqft
- Tax assessed value: $611,699
- Annual tax amount: $5,946
- Date on market: 9/12/2024
- Cumulative days on market: 144 days
- Listing terms: Cash,Conventional,FHA,State GI Loan,VA Loan
- Road surface type: Concrete, Paved
Price history
| Date | Event | Price |
|---|---|---|
| 3/4/2025 | Sold | $594,000+1.7%$271/sqft |
Source:  RMLS (OR) #24563891 Report a problem RMLS (OR) #24563891 Report a problem | ||
| 2/4/2025 | Pending sale | $584,000$267/sqft |
Source: RMLS (OR) #24563891 Report a problem | ||
| 1/16/2025 | Price change | $584,000-2.5%$267/sqft |
Source: RMLS (OR) #24563891 Report a problem | ||
| 9/12/2024 | Listed for sale | $599,000+61.5%$274/sqft |
Source: RMLS (OR) #24563891 Report a problem | ||
| 6/4/2018 | Sold | $371,000+3.3%$170/sqft |
Source: RMLS (OR) #18267173 Report a problem | ||
| 4/24/2018 | Pending sale | $359,000$164/sqft |
Source: The Kelly Group Real Estate #18267173 Report a problem | ||
| 4/16/2018 | Listed for sale | $359,000-2.7%$164/sqft |
Source: The Kelly Group Real Estate #18267173 Report a problem | ||
| 11/7/2017 | Listing removed | $369,000$169/sqft |
Source: The Kelly Group Real Estate #17526230 Report a problem | ||
| 9/8/2017 | Listed for sale | $369,000+115.2%$169/sqft |
Source: The Kelly Group Real Estate #17526230 Report a problem | ||
| 10/21/2011 | Sold | $171,500$78/sqft |
Source: Public Record Report a problem | ||
| 8/24/2011 | Price change | $171,500+14.4%$78/sqft |
Source: John L Scott Real Estate #11238621 Report a problem | ||
| 8/4/2011 | Price change | $149,900-3.2%$69/sqft |
Source: John L Scott Real Estate #11238621 Report a problem | ||
| 6/18/2011 | Price change | $154,900-8.8%$71/sqft |
Source: John L Scott Real Estate #11296076 Report a problem | ||
| 6/5/2011 | Listed for sale | $169,900$78/sqft |
Source: John L Scott Real Estate #11296076 Report a problem | ||
Public tax history
| Year | Property taxes | Tax assessment |
|---|---|---|
| 2025 | $6,555 +10.2% | $327,202 +3% |
| 2024 | $5,946 +2.5% | $317,672 +3% |
| 2023 | $5,801 +6% | $308,420 +3% |
| 2022 | $5,471 +4.2% | $299,437 +3% |
| 2021 | $5,251 +9.9% | $290,716 +10% |
| 2020 | $4,776 +2.2% | $264,276 +3% |
| 2019 | $4,675 +5.2% | $256,579 +3% |
| 2018 | $4,443 | $249,106 +3% |
| 2017 | $4,443 +4.6% | $241,850 +3% |
| 2016 | $4,249 | $234,806 +3% |
| 2015 | $4,249 +2.6% | $227,967 +3% |
| 2014 | $4,142 +6.5% | $221,327 +3% |
| 2013 | $3,887 +7.9% | $214,881 +3% |
| 2012 | $3,603 -0.5% | $208,622 +3% |
| 2011 | $3,620 +1.9% | $202,546 +3% |
| 2010 | $3,553 +2.3% | $196,647 +3% |
| 2009 | $3,473 +5.7% | $190,919 +3% |
| 2008 | $3,284 +8.7% | $185,358 +3% |
| 2007 | $3,022 +6.3% | $179,959 +3% |
| 2006 | $2,844 +2.1% | $174,717 +3% |
| 2005 | $2,787 +2.4% | $169,628 +3% |
| 2004 | $2,722 +1.6% | $164,687 +3% |
| 2003 | $2,681 +3% | $159,890 +3% |
| 2002 | $2,603 -0.2% | $155,233 +3% |
| 2001 | $2,608 -0.5% | $150,712 +3% |
| 2000 | $2,620 | $146,322 |
Find assessor info on the county website
Neighborhood: South End
Nearby homes
- $509,3003 bd2 ba1.3k sqft160 Woodlawn Ct, Oregon City, OR 97045Off Market
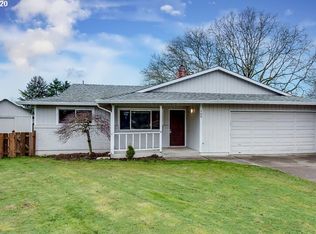
- $663,5006 bd4 ba2.9k sqft161 Woodlawn Ct, Oregon City, OR 97045Off Market
- $568,4004 bd2 ba1.9k sqft148 Barker Rd, Oregon City, OR 97045Off Market
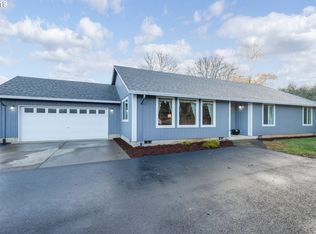
- $516,5004 bd2 ba1.5k sqft170 Woodlawn Ct, Oregon City, OR 97045Off Market
- $646,8005 bd3 ba2.9k sqft152 Barker Rd, Oregon City, OR 97045Off Market
- $463,8003 bd1 ba1.4k sqft171 Woodlawn Ct, Oregon City, OR 97045Off Market
- $650,0004 bd3 ba2.3k sqft139 Woodfield Ct, Oregon City, OR 97045Sold
- $567,4003 bd2 ba1.7k sqft147 Woodfield Ct, Oregon City, OR 97045Off Market
Nearby schools
GreatSchools rating
- 7/10John Mcloughlin Elementary SchoolGrades: K-5Distance: 1 mi
- 4/10Gardiner Middle SchoolGrades: 6-8Distance: 1 mi
- 8/10Oregon City High SchoolGrades: 9-12Distance: 3.2 mi
Schools provided by the listing agent
- Elementary: John Mcloughlin
- Middle: Gardiner
- High: Oregon City
Source: RMLS (OR). This data may not be complete. We recommend contacting the local school district to confirm school assignments for this home.
Get a cash offer in 3 minutes
Find out how much your home could sell for in as little as 3 minutes with a no-obligation cash offer.
Estimated market value
$586,700
Get a cash offer in 3 minutes
Find out how much your home could sell for in as little as 3 minutes with a no-obligation cash offer.
Estimated market value
$586,700
- Oregon
- Clackamas County
- Oregon City
- 97045
- South End
- 150 Woodlawn Ct
Nearby cities
Nearby neighborhoods
Nearby zip codes
Other Oregon City Topics
