Skip main navigation
Closed
  • Price Unknown

    150 Woodson Bend Road, Branson, MO 65616

    4beds
    2,700sqft
    Single Family Residence
    Built in 1999
    0.73 Acres Lot
    $430,400 Zestimate®
    $--/sqft
    $3,801 Estimated rent

    Home value

    $430,400

    $374,000 - $495,000

    $3,801/mo

    Zestimate® history
    Loading
    Loading...

    Owner options

    List your home for rent

    $3,801/mo

    Rent Zestimate®

    Find your next renter with Zillow Rental Manager. Plus, with online applications, you can quickly screen prospective tenants – for free.

    Learn more

    $3,801/mo

    Rent Zestimate®

    Refinance and save

    Refinancing to a lower rate could help reduce your monthly payments and save thousands over the life of the loan.

    See today's rates

    Explore your selling options

    Work with a Zillow partner agent

    Leverage their expertise and Zillow's premium Showcase listings to get your home seen by more buyers.

    Get started

    List with your own agent

    Get your home in front of millions of buyers by listing it on Zillow.

    Learn how to do it

    Sell it yourself

    Take full control of how buyers see your home on Zillow by listing For Sale by Owner (FSBO).

    List your home

    What's special

    Covered front porch swingLarge back deckIdeal for hosting guestsOpen-concept kitchenTimeless curb appealFormal dining room
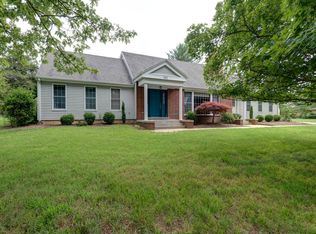
    When you dreamed of owning a home, this was the one. Welcome to 150 Woodson Bend--a stunning Colonial-style two-story home with timeless curb appeal. Featuring 4 bedrooms, 3 bathrooms, and a walkout half-basement, it's perfectly situated on a spacious 3/4-acre lot. Enjoy peaceful mornings on the covered front porch swing with a warm cup of coffee, or unwind in the evenings grilling on the large back deck as the sun sets. The backyard is a true retreat--**expansive, fully fenced for privacy**, and perfect for kids, pets, or entertaining outdoors. Inside, the home boasts a formal living room and formal dining room, along with an open-concept kitchen, dining, and living area--ideal for hosting guests or relaxing with family. This home offers the perfect blend of traditional charm and modern functionality. Located just 10 minutes from downtown Branson and only 7 minutes to the nearest grocery store, it sits in one of the area's most convenient and desirable neighborhoods. Don't miss your chance to make this dream home yours!

    Zillow last checked:

    Listing updated:

    Listed by:

    Jeff Reynolds 417-840-0186,

    Keller Williams Tri-Lakes

    Bought with:

    Joy Meadows, 2022018842

    Peach Tree Realty LLC

    Source: SOMOMLS as distributed by MLS GRID,MLS#: 60305726MLS Logo

    Facts & features

    Interior

    Bedrooms & bathrooms
    • Bedrooms: 4
    • Bathrooms: 4
    • Full bathrooms: 3
    • 1/2 bathrooms: 1
    Primary bedroom
    • Area: 207.6
    • Dimensions: 17.3 x 12
    Bathroom half
    • Area: 29.15
    • Dimensions: 5.3 x 5.5
    Deck
    • Area: 229.35
    • Dimensions: 16.5 x 13.9
    Dining room
    • Area: 144.1
    • Dimensions: 13.1 x 11
    Entry hall
    • Area: 48.36
    • Dimensions: 9.3 x 5.2
    Exercise room
    • Area: 258
    • Dimensions: 17.2 x 15
    Family room
    • Area: 268.32
    • Dimensions: 17.2 x 15.6
    Garage
    • Area: 418.29
    • Dimensions: 21.9 x 19.1
    Kitchen
    • Area: 249.57
    • Dimensions: 17.7 x 14.1
    Laundry
    • Area: 61.32
    • Dimensions: 12 x 5.11
    Living room
    • Area: 156.76
    • Dimensions: 14.11 x 11.11
    Heating
    • Heat Pump, Central, Electric
    Cooling
    • Attic Fan, Heat Pump, Central Air
    Appliances
    • Included: Electric Cooktop, Free-Standing Electric Oven, Dryer, Washer, Water Softener Owned, Refrigerator, Microwave, Electric Water Heater, Disposal, Dishwasher
    • Laundry: In Basement, W/D Hookup
    Features
    • High Speed Internet, Laminate Counters, Internet - Cable, Marble Counters, Walk-In Closet(s)
    • Flooring: Carpet, Wood, Vinyl
    • Doors: Storm Door(s)
    • Windows: Window Treatments, Double Pane Windows, Blinds
    • Basement: Concrete,Unfinished,Interior Entry,Bath/Stubbed,Walk-Out Access,Partial
    • Attic: Access Only:No Stairs
    • Has fireplace: No
    Interior area
    • Total structure area: 3,285
    • Total interior livable area: 2,700 sqft
    • Finished area above ground: 2,700
    • Finished area below ground: 0

    Property

    Parking
    • Total spaces: 2
    • Parking features: Additional Parking, Private, Garage Faces Side, Garage Door Opener, Driveway
    • Attached garage spaces: 2
    • Has uncovered spaces: Yes
    Features
    • Levels: Two
    • Stories: 2
    • Patio & porch: Covered, Front Porch, Deck
    • Exterior features: Cable Access, Playscape
    • Has spa: Yes
    • Spa features: Bath
    • Fencing: Privacy,Wood
    Lot
    • Size: 0.73 Acres
    • Dimensions: 169 x 187
    • Features: Landscaped, Sloped
    Details
    • Additional structures: Other
    • Parcel number: 088.033001001001.001

    Construction

    Type & style
    • Home type: SingleFamily
    • Property subtype: Single Family Residence
    Materials
    • Vinyl Siding
    • Foundation: Permanent, Poured Concrete
    • Roof: Composition
    Condition
    • Year built: 1999

    Utilities & green energy

    • Sewer: Public Sewer
    • Water: Shared Well

    Community & neighborhood

    Security
    • Security features: Smoke Detector(s)
    Location
    • Region: Branson
    • Subdivision: Taney-Not in List

    Other

    Other facts
    • Listing terms: Cash,VA Loan,FHA,Conventional
    • Road surface type: Asphalt, Concrete

    Price history

    DateEventPrice
    3/24/2026Sold--
    Source: SOMOMLS as distributed by MLS GRID #60305726 Report a problem
    2/12/2026Pending sale$445,000$165/sqft
    Source: SOMOMLS as distributed by MLS GRID #60305726 Report a problem
    1/9/2026Listed for sale$445,000$165/sqft
    Source: SOMOMLS as distributed by MLS GRID #60305726 Report a problem
    12/22/2025Pending sale$445,000$165/sqft
    Source: SOMOMLS as distributed by MLS GRID #60305726 Report a problem
    11/21/2025Price change$445,000-1.1%$165/sqft
    Source: SOMOMLS as distributed by MLS GRID #60305726 Report a problem
    9/26/2025Price change$450,000-10%$167/sqft
    Source: SOMOMLS as distributed by MLS GRID #60305726 Report a problem
    7/21/2022Pending sale$500,000$185/sqft
    Source: SOMOMLS as distributed by MLS GRID #60223681 Report a problem
    7/21/2022Listed for sale$500,000$185/sqft
    Source: SOMOMLS as distributed by MLS GRID #60223681 Report a problem

    Public tax history

    YearProperty taxesTax assessment
    2025-- $43,140 -8.9%
    2024$2,456 -0.1%$47,330
    2023$2,457 +14.3%$47,330 +11.1%
    2022$2,149 +0.5%$42,620
    2021$2,138 +7.7%$42,620
    2020$1,986 +2.5%$42,620 +13.2%
    2019$1,937 $37,650
    2018$1,937 -0.2%$37,650 +10.5%
    2017$1,940 +11.7%$34,060
    2016$1,738 +0.2%$34,060
    2015$1,735 +0.9%$34,060 +4.5%
    2014$1,720 $32,600
    2012-- $32,600
    2011-- $32,600 -2.7%
    2010-- $33,500

    Find assessor info on the county website

    Neighborhood: 65616

    Nearby schools

    GreatSchools rating
    Schools provided by the listing agent
    • Elementary: Branson Cedar Ridge
    • Middle: Branson
    • High: Branson

    Source: SOMOMLS as distributed by MLS GRID. This data may not be complete. We recommend contacting the local school district to confirm school assignments for this home.

    Sell for more on Zillow
    Get a Zillow Showcase℠ listing at no additional cost and you could sell for .
    $430,400
    2% more
    +$8,608
    With Zillow Showcase(estimated)
    $439,008