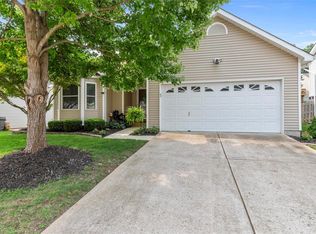
This adorable abode has been updated top to bottom, inside and out! The curb appeal is on point with upgraded lighting to accentuate the lovely landscaping and curated color palate. Step inside from the front porch to a welcoming entry foyer with modernized stairs, railings, balusters, and cool light fixture. The comfortable living room is highlighted by a huge bay window and stylish barnwood accent wall. A stunning, fully renovated kitchen, including white shaker cabinets, quartz counters, SS appliances (all stay!), pantry and gorgeous tile backsplash, is now transformed into a space where cooking can actually be fun! From the cheery dining area (featuring another mod light fixture), the sliding glass doors open out to a private oasis. Relax with a cup of coffee or glass of wine on the low-maintenance deck under the pergola and twinkling party lights while admiring the massive, lush and flat backyard - perfect for playing fetch with humans or pets! Speaking of relaxing, the primary suite allows for privacy with a beautiful full bathroom and plenty of closet space. The other 2 bedrooms are bright and spacious and are serviced by another cute full hall bathroom. All 3 bedrooms have newer carpeting and ceiling fans for comfort. Need even more space? The functional lower level includes a useful den/bonus room with newer LVP flooring and cozy fireplace, practical laundry/storage area, and convenient 2-car attached garage (with even more storage!). Additional valuable updates to love: new roof, gutters and partial siding in 2025, window blinds, interior door hardware and paint throughout in the last 4 years. Stay for a house-hunting WIN at 150 Wynstay!
Closed
Street View
Listed by: Garcia Properties • Alex E Castellano • Contact: 314-503-1614
Bought with: American Realty Group
Price Unknown
150 Wynstay Ave, Valley Park, MO 63088
3beds
1,378sqft
Single Family Residence
Built in 1993
5,227 Square Feet Lot
$327,500 Zestimate®
$--/sqft
$2,021 Estimated rent
Home value
$327,500
$305,000 - $354,000
$2,021/mo
Zestimate® history
Owner options
List your home for rent
$2,021/mo
Rent Zestimate®
Find your next renter with Zillow Rental Manager. Plus, with online applications, you can quickly screen prospective tenants – for free.
$2,021/mo
Rent Zestimate®
Refinance and save
$100/mo
Est. payment
Refinancing to a lower rate could help reduce your monthly payments and save thousands over the life of the loan.
$100/mo
Est. payment
Explore your selling options
Work with a Zillow partner agent
Leverage their expertise and Zillow's premium Showcase listings to get your home seen by more buyers.
Get startedList with your own agent
Get your home in front of millions of buyers by listing it on Zillow.
Learn how to do itSell it yourself
Take full control of how buyers see your home on Zillow by listing For Sale by Owner (FSBO).
List your homeWhat's special
Cozy fireplaceLow-maintenance deckLush and flat backyardQuartz countersWhite shaker cabinetsNew roofPlenty of closet space
Zillow last checked:
Listing updated:
Listed by:
Alex E Castellano 314-503-1614,
Garcia Properties
Bought with:
Joseph P LoPiccolo, 2005026477
American Realty Group
Source: MARIS,MLS#: 25067492 Originating MLS: St. Louis Association of REALTORS
Originating MLS: St. Louis Association of REALTORSFacts & features
Interior
Bedrooms & bathrooms
- Bedrooms: 3
- Bathrooms: 2
- Full bathrooms: 2
- Main level bathrooms: 2
- Main level bedrooms: 3
Primary bedroom
- Features: Floor Covering: Carpeting
- Level: Main
Bedroom 2
- Features: Floor Covering: Carpeting
- Level: Main
Bedroom 3
- Features: Floor Covering: Carpeting
- Level: Main
Den
- Features: Floor Covering: Luxury Vinyl Plank
- Level: Lower
Dining room
- Features: Floor Covering: Laminate
- Level: Main
Kitchen
- Features: Floor Covering: Laminate
- Level: Main
Living room
- Features: Floor Covering: Laminate
- Level: Main
Heating
- Forced Air, Natural Gas
Cooling
- Ceiling Fan(s), Central Air, Electric
Appliances
- Included: Stainless Steel Appliance(s), Dishwasher, Disposal, Dryer, Microwave, Gas Range, Refrigerator, Washer, Gas Water Heater
- Laundry: Gas Dryer Hookup, Inside, Lower Level
Features
- Breakfast Room, Ceiling Fan(s), Crown Molding, Eat-in Kitchen, Entrance Foyer, High Speed Internet, Kitchen/Dining Room Combo, Lever Faucets, Open Floorplan, Pantry, Shower, Smart Thermostat, Solid Surface Countertop(s), Storage, Tub
- Flooring: Carpet, Ceramic Tile, Laminate, Luxury Vinyl, Wood
- Doors: Panel Door(s), Sliding Doors, Storm Door(s)
- Windows: Bay Window(s), Blinds, Double Pane Windows, Palladian Window(s), Window Treatments
- Basement: Concrete,Partially Finished,Sleeping Area,Storage Space
- Number of fireplaces: 1
- Fireplace features: Den
Interior area
- Total structure area: 1,378
- Total interior livable area: 1,378 sqft
- Finished area above ground: 1,082
- Finished area below ground: 296
Property
Parking
- Total spaces: 2
- Parking features: Attached, Driveway, Garage, Garage Door Opener, Garage Faces Front
- Attached garage spaces: 2
- Has uncovered spaces: Yes
Features
- Levels: Multi/Split
- Patio & porch: Composite, Deck, Front Porch
- Exterior features: Entry Steps/Stairs, Lighting
- Fencing: Back Yard,Fenced,Full,Gate,Wood
Lot
- Size: 5,227 Square Feet
- Dimensions: 52 x 102
- Features: Back Yard, Front Yard, Landscaped, Rectangular Lot
Details
- Parcel number: 25P431323
- Special conditions: Standard
Construction
Type & style
- Home type: SingleFamily
- Architectural style: Other,Split Foyer,Traditional
- Property subtype: Single Family Residence
Materials
- Vinyl Siding
- Foundation: Concrete Perimeter
- Roof: Architectural Shingle
Condition
- Year built: 1993
Utilities & green energy
- Electric: Ameren
- Sewer: Public Sewer
- Water: Public
- Utilities for property: Cable Connected, Electricity Connected, Natural Gas Connected, Phone Available, Sewer Connected, Underground Utilities, Water Connected
Community & HOA
Community
- Security: Carbon Monoxide Detector(s), Smoke Detector(s)
- Subdivision: Dougherty Ferry Woods One
HOA
- Has HOA: Yes
- Amenities included: Common Ground
- Services included: Insurance, Common Area Maintenance
- HOA fee: $100 annually
- HOA name: Dougherty Ferry Woods
Location
- Region: Valley Park
Financial & listing details
- Tax assessed value: $246,200
- Annual tax amount: $3,642
- Date on market: 10/7/2025
- Cumulative days on market: 6 days
- Listing terms: Cash,Conventional,FHA,VA Loan
- Ownership: Private
- Electric utility on property: Yes
Price history
| Date | Event | Price |
|---|---|---|
| 12/8/2025 | Sold | -- |
Source:  MARIS #25067492 Report a problem MARIS #25067492 Report a problem | ||
| 10/13/2025 | Pending sale | $295,000$214/sqft |
Source: MARIS #25067492 Report a problem | ||
| 10/7/2025 | Listed for sale | $295,000+31.1%$214/sqft |
Source: MARIS #25067492 Report a problem | ||
| 8/16/2021 | Sold | -- |
Source: MARIS #21047982 Report a problem | ||
| 7/13/2021 | Pending sale | $225,000$163/sqft |
Source: MARIS #21047982 Report a problem | ||
| 7/9/2021 | Listed for sale | $225,000+25.1%$163/sqft |
Source: MARIS #21047982 Report a problem | ||
| 6/15/2016 | Sold | -- |
Source: Public Record Report a problem | ||
| 4/1/2016 | Pending sale | $179,900$131/sqft |
Source: Keller Williams - Chesterfield #16019779 Report a problem | ||
| 3/29/2016 | Listed for sale | $179,900-2.7%$131/sqft |
Source: Keller Williams Realty Chester #16019779 Report a problem | ||
| 7/22/2008 | Sold | -- |
Source: Public Record Report a problem | ||
| 6/19/2008 | Listed for sale | $184,900$134/sqft |
Source: NRT StLouis #80030882 Report a problem | ||
| 4/1/2005 | Sold | -- |
Source: Public Record Report a problem | ||
| 4/18/2001 | Sold | -- |
Source: Public Record Report a problem | ||
Public tax history
| Year | Property taxes | Tax assessment |
|---|---|---|
| 2025 | $3,687 +1.2% | $46,780 +7% |
| 2024 | $3,642 +0.8% | $43,720 |
| 2023 | $3,615 +6.9% | $43,720 +18.5% |
| 2022 | $3,380 +0.4% | $36,910 |
| 2021 | $3,368 +5.9% | $36,910 +10.9% |
| 2020 | $3,181 +13.9% | $33,290 |
| 2019 | $2,793 | $33,290 +12.6% |
| 2018 | $2,793 | $29,560 |
| 2017 | $2,793 +0.7% | $29,560 +12.9% |
| 2016 | $2,774 +6.1% | $26,180 |
| 2015 | $2,615 | $26,180 +0.1% |
| 2014 | $2,615 -0.4% | $26,160 |
| 2013 | $2,626 | $26,160 -16.2% |
| 2012 | -- | $31,200 |
| 2011 | -- | $31,200 +7.3% |
| 2010 | $2,493 +4.3% | $29,070 |
| 2009 | $2,391 +0.2% | $29,070 -4.6% |
| 2008 | $2,387 +0.6% | $30,470 |
| 2007 | $2,372 | $30,470 +9% |
| 2006 | $2,372 -3.2% | $27,950 |
| 2005 | $2,451 | $27,950 +30.3% |
| 2003 | -- | $21,450 +5.9% |
| 2002 | $1,794 +11.7% | $20,260 |
| 2001 | $1,606 | $20,260 |
Find assessor info on the county website
Neighborhood: 63088
Nearby homes
- $324,0002 bd3 ba1.3k sqft146 Wynstay Ave, Valley Park, MO 63088Off Market
- $311,0002 bd3 ba1.2k sqft154 Wynstay Ave, Valley Park, MO 63088Off Market
- $300,8002 bd2 ba1.2k sqft932 Wynstay Cir, Valley Park, MO 63088Off Market
- $346,4003 bd2 ba1.1k sqft142 Wynstay Ave, Valley Park, MO 63088Off Market
- $301,4003 bd2 ba1.3k sqft158 Wynstay Ave, Valley Park, MO 63088Off Market
- $320,3003 bd2 ba1.2k sqft936 Wynstay Cir, Valley Park, MO 63088Off Market
- $301,4002 bd2 ba1.3k sqft928 Wynstay Cir, Valley Park, MO 63088Off Market
- $296,8002 bd2 ba1.3k sqft940 Wynstay Cir, Valley Park, MO 63088Off Market
Nearby schools
GreatSchools rating
- 7/10Valley Park Elementary SchoolGrades: PK-5Distance: 0.8 mi
- 5/10Valley Park Middle SchoolGrades: 6-8Distance: 0.8 mi
- 8/10Valley Park Sr. High SchoolGrades: 9-12Distance: 0.8 mi
Schools provided by the listing agent
- Elementary: Valley Park Elem.
- Middle: Valley Park Middle
- High: Valley Park Sr. High
Source: MARIS. This data may not be complete. We recommend contacting the local school district to confirm school assignments for this home.
Get a cash offer in 3 minutes
Find out how much your home could sell for in as little as 3 minutes with a no-obligation cash offer.
Estimated market value
$327,500
Get a cash offer in 3 minutes
Find out how much your home could sell for in as little as 3 minutes with a no-obligation cash offer.
Estimated market value
$327,500
- Missouri
- Saint Louis County
- Valley Park
- 63088
- 150 Wynstay Ave
Nearby cities
Nearby zip codes
Other Valley Park Topics
