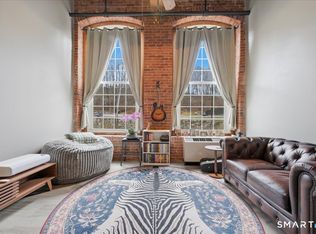
All the character that you love about Falls Mill . Exposed brick and soaring ceilings in this lovely unit. Bedroom and full bath on the main floor with a large loft on the second level. Great space for an extra sleeping or study area including additional storage space with a huge walk-in-closet.
Sold for $140,000
$140,000
150 Yantic Street #240, Norwich, CT 06360
1beds
1,010sqft
Condominium
Built in 1988
-- sqft lot
$154,900 Zestimate®
$139/sqft
$1,803 Estimated rent
Home value
$154,900
$136,000 - $177,000
$1,803/mo
Zestimate® history
Owner options
List your home for rent
$1,803/mo
Rent Zestimate®
Find your next renter with Zillow Rental Manager. Plus, with online applications, you can quickly screen prospective tenants – for free.
$1,803/mo
Rent Zestimate®
Refinance and save
$1,177/mo
Est. payment
Refinancing to a lower rate could help reduce your monthly payments and save thousands over the life of the loan.
$1,177/mo
Est. payment
Explore your selling options
Work with a Zillow partner agent
Leverage their expertise and Zillow's premium Showcase listings to get your home seen by more buyers.
Get startedList with your own agent
Get your home in front of millions of buyers by listing it on Zillow.
Learn how to do itSell it yourself
Take full control of how buyers see your home on Zillow by listing For Sale by Owner (FSBO).
List your homeWhat's special
Large loftSoaring ceilingsExposed brickHuge walk-in-closetAdditional storage space
Zillow last checked:
Listing updated:
Listed by:
Joan M. Casey 860-941-2498,
RE/MAX Legends 860-451-8000,
Susan Barnhouser 860-908-5905,
RE/MAX Legends
Bought with:
Jessica Boswell, RES.0807833
LPT Realty
Co-Buyer Agent: Fiona Stevens
LPT Realty
Source: Smart MLS,MLS#: 24066645
Facts & features
Interior
Bedrooms & bathrooms
- Bedrooms: 1
- Bathrooms: 1
- Full bathrooms: 1
Primary bedroom
- Features: Wall/Wall Carpet
- Level: Main
- Area: 132 Square Feet
- Dimensions: 11 x 12
Bathroom
- Features: Tub w/Shower
- Level: Main
Dining room
- Features: Laminate Floor
- Level: Main
- Area: 80 Square Feet
- Dimensions: 8 x 10
Kitchen
- Features: Tile Floor
- Level: Main
- Area: 75 Square Feet
- Dimensions: 7.5 x 10
Living room
- Features: 2 Story Window(s), High Ceilings, Laminate Floor
- Level: Main
- Area: 187 Square Feet
- Dimensions: 11 x 17
Other
- Features: Walk-In Closet(s)
- Level: Upper
- Area: 180 Square Feet
- Dimensions: 10 x 18
Heating
- Forced Air, Electric
Cooling
- Ceiling Fan(s), Wall Unit(s)
Appliances
- Included: Oven/Range, Microwave, Refrigerator, Dishwasher, Disposal, Electric Water Heater, Water Heater
- Laundry: Coin Op Laundry, Common Area
Features
- Wired for Data
- Basement: None
- Attic: None
- Has fireplace: No
Interior area
- Total structure area: 1,010
- Total interior livable area: 1,010 sqft
- Finished area above ground: 1,010
Property
Parking
- Total spaces: 2
- Parking features: Paved, Off Street
Features
- Stories: 2
- Has private pool: Yes
- Pool features: Indoor
- Has view: Yes
- View description: Water
- Has water view: Yes
- Water view: Water
Lot
- Features: Cul-De-Sac
Details
- Parcel number: 2021432
- Zoning: MF
Construction
Type & style
- Home type: Condo
- Property subtype: Condominium
- Attached to another structure: Yes
Materials
- Brick
Condition
- New construction: No
- Year built: 1988
Utilities & green energy
- Sewer: Public Sewer
- Water: Public
Community & HOA
Community
- Features: Basketball Court, Golf, Library, Medical Facilities, Park, Playground, Near Public Transport
HOA
- Has HOA: Yes
- Amenities included: Basketball Court, Elevator(s), Gardening Area, Playground, Pool, Tennis Court(s)
- Services included: Maintenance Grounds, Trash, Snow Removal, Water, Sewer, Pest Control, Pool Service, Flood Insurance
- HOA fee: $391 monthly
Location
- Region: Norwich
Financial & listing details
- Price per square foot: $139/sqft
- Tax assessed value: $97,000
- Annual tax amount: $3,705
- Date on market: 1/4/2025
Price history
| Date | Event | Price |
|---|---|---|
| 1/24/2025 | Sold | $140,000+5.3%$139/sqft |
Source:  Smart MLS #24066645 Report a problem Smart MLS #24066645 Report a problem | ||
| 1/18/2025 | Pending sale | $133,000$132/sqft |
Source: Smart MLS #24066645 Report a problem | ||
| 1/4/2025 | Listed for sale | $133,000+66.3%$132/sqft |
Source: Smart MLS #24066645 Report a problem | ||
| 7/18/1989 | Sold | $80,000$79/sqft |
Source: Public Record Report a problem | ||
Public tax history
| Year | Property taxes | Tax assessment |
|---|---|---|
| 2025 | $3,926 +6% | $97,000 |
| 2024 | $3,705 +41.9% | $97,000 +80% |
| 2023 | $2,611 -0.1% | $53,900 |
| 2022 | $2,613 -0.3% | $53,900 |
| 2021 | $2,622 +0.3% | $53,900 |
| 2020 | $2,613 +1% | $53,900 |
| 2019 | $2,587 -27.8% | $53,900 -27.2% |
| 2018 | $3,581 -0.7% | $74,000 |
| 2017 | $3,607 -0.6% | $74,000 |
| 2016 | $3,630 | $74,000 |
Find assessor info on the county website
Neighborhood: 06360
Nearby homes
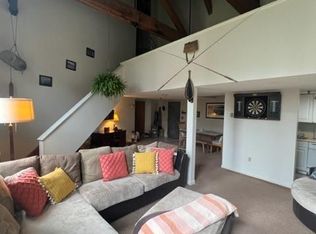
- $125,0001 bd1 ba650 sqft150 Yantic St UNIT 213, Norwich, CT 06360Sold
- $188,0002 bd2 ba1.3k sqft150 Yantic St UNIT 158, Norwich, CT 06360Sold
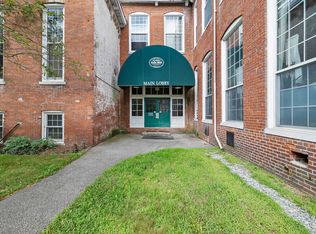
- $203,0002 bd2 ba888 sqft150 Yantic St UNIT 156, Norwich, CT 06360Sold

- $145,0001 bd1 ba910 sqft150 Yantic St UNIT 118, Norwich, CT 06360Sold
- $130,0001 bd1 ba806 sqft150 Yantic St UNIT 123, Norwich, CT 06360Sold
- $191,5002 bd2 ba1k sqft150 Yantic St UNIT 139, Norwich, CT 06360Sold
- $219,0002 bd2 ba921 sqft150 Yantic St UNIT 151, Norwich, CT 06360Sold
- $120,0001 bd1 ba651 sqft150 Yantic St UNIT 209, Norwich, CT 06360Sold
Nearby schools
GreatSchools rating
- 2/10Samuel Huntington SchoolGrades: PK-5Distance: 1.4 mi
- 5/10Kelly Middle SchoolGrades: 6-8Distance: 1 mi


Get pre-qualified for a loan
At Zillow Home Loans, we can pre-qualify you in as little as 5 minutes with no impact to your credit score.An equal housing lender. NMLS #10287.
Sell for more on Zillow
Get a Zillow Showcase℠ listing at no additional cost and you could sell for .
$154,900
2% more
+$3,098
With Zillow Showcase(estimated)
$157,998
- Connecticut
- New London County
- Norwich
- 06360
- 150 Yantic Street Unit 240
Nearby cities
Nearby neighborhoods
Nearby zip codes
Other Norwich Topics
