The Ultimate Golf Course Townhome- The first units in this NEW 21-unit development, on the rolling hills of the Legacy Hills Golf Course in LaPorte, are now move-in ready! Located minutes from Mich. City & New Buffalo just off of I-94 & the toll road, this posh home boasts 2 or 3 bedrooms, 2.5 baths, over 2,400 sf of open concept space, a modern spacious Great Room, professionally designed Kitchen, posh Master Suite including a marvelous dressing room, large Rec Room/ Study space, 2 1/2-car garage with room for golf cart, energy efficient construction, Smart Home finishes, vast deck & patio. The architecturally designed plans are ideally set up with all of the main living space on the main floor. An association swimming pool & clubhouse are coming soon. There are only six units in Phase 1 so reserve now & pick out your own custom finishes with the help of our in-house architects
Closed
$561,907
150 Yard Perfect Dr, La Porte, IN 46350
2beds
2,415sqft
Condominium
Built in 2023
-- sqft lot
$574,000 Zestimate®
$233/sqft
$3,275 Estimated rent
Home value
$574,000
$534,000 - $614,000
$3,275/mo
Zestimate® history
Owner options
List your home for rent
$3,275/mo
Rent Zestimate®
Find your next renter with Zillow Rental Manager. Plus, with online applications, you can quickly screen prospective tenants – for free.
$3,275/mo
Rent Zestimate®
Refinance and save
$3,429/mo
Est. payment
Refinancing to a lower rate could help reduce your monthly payments and save thousands over the life of the loan.
$3,429/mo
Est. payment
Explore your selling options
Work with a Zillow partner agent
Leverage their expertise and Zillow's premium Showcase listings to get your home seen by more buyers.
Get startedList with your own agent
Get your home in front of millions of buyers by listing it on Zillow.
Learn how to do itSell it yourself
Take full control of how buyers see your home on Zillow by listing For Sale by Owner (FSBO).
List your homeWhat's special
Association swimming poolVast deckSmart home finishesEnergy efficient constructionRolling hillsProfessionally designed kitchenNew buffalo
Zillow last checked:
Listing updated:
Listed by:
Gerald Fedorchak,
Gerald Fedorchak, Broker 219-326-1016
Bought with:
Michele Gallas, RB14034740
@properties/Christie's Intl RE
Source: NIRA as distributed by MLS GRID,MLS#: 541972
Facts & features
Interior
Bedrooms & bathrooms
- Bedrooms: 2
- Bathrooms: 3
- Full bathrooms: 2
- 1/2 bathrooms: 1
Rooms
- Room types: Bathroom, Bedroom 2, Bonus Room, Dining Room, Kitchen, Laundry, Living Room, Primary Bedroom, Utility Room
Primary bedroom
- Area: 162.5
- Dimensions: 12.5 x 13
Bedroom 2
- Area: 162.5
- Dimensions: 12.5 x 13
Bathroom
- Description: Full
Bathroom
- Description: 1/2
Bathroom
- Description: Full
Bonus room
- Area: 702
- Dimensions: 39 x 18
Kitchen
- Area: 140
- Dimensions: 10 x 14
Laundry
- Dimensions: 7 x 8
Living room
- Area: 289
- Dimensions: 17 x 17
Heating
- Forced Air, Natural Gas
Appliances
- Included: Built-In Gas Range, Dishwasher, Disposal, Dryer, Microwave, Range Hood, Refrigerator, Washer
- Laundry: Main Level
Features
- Cathedral Ceiling(s), In-Law Floorplan, Primary Downstairs, Vaulted Ceiling(s)
- Basement: Walk-Out Access
- Number of fireplaces: 1
- Fireplace features: Great Room, Living Room
Interior area
- Total structure area: 2,415
- Total interior livable area: 2,415 sqft
- Finished area above ground: 1,256
Property
Parking
- Total spaces: 2.5
- Parking features: Attached, Garage Door Opener
- Attached garage spaces: 2.5
Accessibility
- Accessibility features: Enhanced Accessible
Features
- Levels: Two
- Patio & porch: Covered, Deck, Patio, Porch, Screened
- Exterior features: Dock, Gas Grill, Lighting, Storage
- Pool features: In Ground
- Has view: Yes
- View description: Lake
- Has water view: Yes
- Water view: Lake
- Waterfront features: Lake Front
Lot
- Size: 2,199 Square Feet
- Dimensions: 31 x 78 +/-
- Features: On Golf Course, Paved, Pond on Lot, Rolling Slope, Sloped, Sprinklers In Front, Sprinklers In Rear, Wooded
Details
- Parcel number: NEW OR UNDER CONSTRUCTION
- Special conditions: Agent Owned
Construction
Type & style
- Home type: Condo
- Architectural style: Other
- Property subtype: Condominium
Condition
- New construction: Yes
- Year built: 2023
Utilities & green energy
- Water: Public
- Utilities for property: Cable Available, Electricity Available, Natural Gas Available
Community & HOA
Community
- Features: Sidewalks
- Subdivision: Legacy Estates
HOA
- Has HOA: Yes
- HOA fee: $3,600 monthly
- HOA name: Marissa
- HOA phone: 219-362-7722
Location
- Region: La Porte
Financial & listing details
- Price per square foot: $233/sqft
- Tax assessed value: $1
- Annual tax amount: $1
- Date on market: 3/1/2024
- Listing agreement: Exclusive Right To Sell
- Listing terms: Cash,Conventional
- Road surface type: Paved
Price history
| Date | Event | Price |
|---|---|---|
| 3/1/2024 | Sold | $561,907+0.9%$233/sqft |
Source:  NIRA as distributed by MLS GRID #541972 Report a problem NIRA as distributed by MLS GRID #541972 Report a problem | ||
| 11/29/2023 | Contingent | $556,700$231/sqft |
Source: NIRA as distributed by MLS GRID #541972 Report a problem | ||
| 11/21/2023 | Listed for sale | $556,700$231/sqft |
Source: NIRA as distributed by MLS GRID #541972 Report a problem | ||
Public tax history
| Year | Property taxes | Tax assessment |
|---|---|---|
| 2025 | -- | $512,600 |
Find assessor info on the county website
Neighborhood: 46350
Nearby homes
- $1,7002.47 AcresE Highway 20, La Porte, IN 46350Off Market
- $496,8004 bd3 ba3.7k sqft4651 Merlot Ct, La Porte, IN 46350Off Market
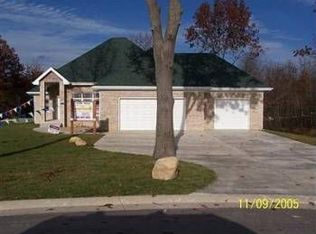
- $59,7002 bd2 ba1.6k sqft169 W McClung Rd, La Porte, IN 46350Off Market
- $386,6004 bd3 ba2.7k sqft267 Woodland Dr, La Porte, IN 46350Off Market
- $316,9002 bd2 ba1.6k sqft4666 B West Hwy #20, La Porte, IN 46350Off Market
- $43,700-- bd-- ba-- sqftWetland Trl, La porte, IN 46350Off Market
- $30015.07 AcresCottage Ln, La porte, IN 46350Off Market
- $56,800-- bd-- ba-- sqftDacha Dr, La porte, IN 46350Off Market
- $54,500-- bd-- ba-- sqftDacha Dr, La porte, IN 46350Off Market
Nearby schools
GreatSchools rating
- 5/10Lincoln Elementary SchoolGrades: PK-4Distance: 0.4 mi
- 4/10Laporte High SchoolGrades: PK-12Distance: 0.5 mi
- 7/10Kesling Intermediate SchoolGrades: 5-6Distance: 1.2 mi
Schools provided by the listing agent
- Middle: LaPorte Middle School
- High: LaPorte High School
Source: NIRA as distributed by MLS GRID. This data may not be complete. We recommend contacting the local school district to confirm school assignments for this home.
Get a cash offer in 3 minutes
Find out how much your home could sell for in as little as 3 minutes with a no-obligation cash offer.
Estimated market value
$574,000
Get a cash offer in 3 minutes
Find out how much your home could sell for in as little as 3 minutes with a no-obligation cash offer.
Estimated market value
$574,000
- Indiana
- La Porte County
- La Porte
- 46350
- 150 Yard Perfect Dr
Nearby cities
Nearby neighborhoods
Nearby zip codes
Other La Porte Topics
