Skip main navigation
Sold for $288,500
  • $288,500

    1500 28th St N, Saint Petersburg, FL 33713

    2beds
    1,116sqft
    Single Family Residence
    Built in 1945
    5,998 Square Feet Lot
    $313,600 Zestimate®
    $259/sqft
    $2,232 Estimated rent

    Home value

    $313,600

    $285,000 - $345,000

    $2,232/mo

    Zestimate® history
    Loading
    Loading...

    Owner options

    List your home for rent

    $2,232/mo

    Rent Zestimate®

    Find your next renter with Zillow Rental Manager. Plus, with online applications, you can quickly screen prospective tenants – for free.

    Learn more

    $2,232/mo

    Rent Zestimate®

    Refinance and save

    $1,985/mo

    Est. payment

    Refinancing to a lower rate could help reduce your monthly payments and save thousands over the life of the loan.

    See today's rates

    $1,985/mo

    Est. payment

    Explore your selling options

    Work with a Zillow partner agent

    Leverage their expertise and Zillow's premium Showcase listings to get your home seen by more buyers.

    Get started

    List with your own agent

    Get your home in front of millions of buyers by listing it on Zillow.

    Learn how to do it

    Sell it yourself

    Take full control of how buyers see your home on Zillow by listing For Sale by Owner (FSBO).

    List your home

    What's special

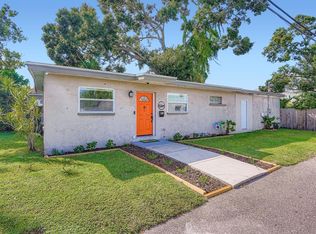
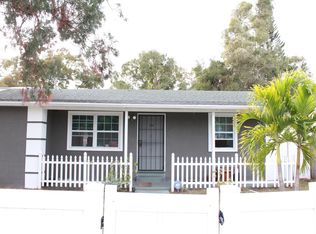
    Welcome to North Kenwood! This 1940s St. Pete bungalow is nestled on a large corner lot in North Kenwood. It's interior has so much charm and space, that it feels bigger than its listed square footage. 2 bedrooms complete with an additional BONUS room that functions easily as a home office/den/sitting room. From front sidewalk, Immediately walk into your large enclosed front porch with original 3/4 jalousie windows (that work) and original mosaic tile floor. Enter front door to your living room with original hardwood floors and fireplace centerpiece. The living room also has French doors opening to your fully fenced side yard with additional storage and paver pad. The rear entry gives access to the back door. Down the hall is your half bath and laundry room on the left side. Continue down the hall to the kitchen and living area.There are great elements of its 1940s architecture with modern enhancements by owners over time. AC 2017. Fence 2021. Water Heater 2019. Non-evactuation zone and flood zone x. No damage from Helene nor Milton.

    Zillow last checked:

    Listing updated:

    Listed by:

    Spencer Russell 727-420-7822,

    RUSSELL PROPERTY GROUP LLC 727-323-4400,

    Toni Russell 727-421-2627,

    RUSSELL PROPERTY GROUP LLC

    Bought with:

    Caroleanne Vorac, 3189882

    FUTURE HOME REALTY INC

    Source: Stellar MLS,MLS#: TB8302483MLS LogoOriginating MLS: Suncoast Tampa

    Facts & features

    Interior

    Bedrooms & bathrooms
    • Bedrooms: 2
    • Bathrooms: 2
    • Full bathrooms: 1
    • 1/2 bathrooms: 1
    Rooms
    • Room types: Bonus Room, Den/Library/Office, Family Room, Great Room, Utility Room
    Primary bedroom
    • Features: Ceiling Fan(s), Built-in Closet
    • Level: First
    • Area: 120 Square Feet
    • Dimensions: 12x10
    Bedroom 2
    • Features: Ceiling Fan(s), Built-in Closet
    • Level: First
    • Area: 100 Square Feet
    • Dimensions: 10x10
    Bonus room
    • Features: Ceiling Fan(s), No Closet
    • Level: First
    Kitchen
    • Features: Tile Counters
    • Level: First
    • Area: 48 Square Feet
    • Dimensions: 8x6
    Living room
    • Level: First
    • Area: 252 Square Feet
    • Dimensions: 18x14
    Heating
    • Central, Electric
    Cooling
    • Central Air
    Appliances
    • Included: Dishwasher, Dryer, Electric Water Heater, Range, Refrigerator, Washer
    • Laundry: Inside, Laundry Closet
    Features
    • Built-in Features, Ceiling Fan(s), High Ceilings, Living Room/Dining Room Combo, Thermostat
    • Flooring: Ceramic Tile, Hardwood
    • Doors: French Doors
    • Windows: Blinds, Wood Frames
    • Has fireplace: Yes
    • Fireplace features: Family Room, Living Room, Masonry, Non Wood Burning
    • Common walls with other units/homes: Corner Unit
    Interior area
    • Total structure area: 1,196
    • Total interior livable area: 1,116 sqft

    Property

    Parking
    • Parking features: Off Street, Parking Pad
    • Has uncovered spaces: Yes
    Features
    • Levels: One
    • Stories: 1
    • Patio & porch: Enclosed, Front Porch
    • Exterior features: Awning(s), Private Mailbox, Sidewalk, Storage
    • Fencing: Fenced,Wood
    • Has view: Yes
    • View description: City
    Lot
    • Size: 5,998 Square Feet
    • Features: City Lot, Near Public Transit
    Details
    • Parcel number: 143116681840030050
    • Special conditions: None

    Construction

    Type & style
    • Home type: SingleFamily
    • Architectural style: Bungalow,Elevated
    • Property subtype: Single Family Residence
    Materials
    • Wood Frame
    • Foundation: Crawlspace
    • Roof: Shingle
    Condition
    • Completed
    • New construction: No
    • Year built: 1945

    Utilities & green energy

    • Sewer: Public Sewer
    • Water: Public
    • Utilities for property: Cable Available, Electricity Connected, Sewer Connected, Water Connected

    Community & HOA

    Community
    • Security: Smoke Detector(s)
    • Pet fee: $0 monthly
    • Subdivision: PELHAM MANOR 1
    HOA
    • Has HOA: No
    • HOA name: RPG 727-323-4400
    Location
    • Region: Saint Petersburg

    Financial & listing details

    • Price per square foot: $259/sqft
    • Tax assessed value: $265,548
    • Annual tax amount: $3,500
    • Date on market: 9/11/2024
    • Cumulative days on market: 16 days
    • Listing terms: Cash,Conventional
    • Ownership: Fee Simple
    • Total actual rent: 0
    • Electric utility on property: Yes
    • Road surface type: Paved

    Price history

    DateEventPrice
    11/22/2024Sold$288,500+4.9%$259/sqft
    Source: Stellar MLS #TB8302483 Report a problem
    10/30/2024Pending sale$275,000$246/sqft
    Source: Stellar MLS #TB8302483 Report a problem
    10/24/2024Price change$275,000-15.4%$246/sqft
    Source: Stellar MLS #TB8302483 Report a problem
    10/2/2024Pending sale$325,000$291/sqft
    Source: Stellar MLS #TB8302483 Report a problem
    9/25/2024Listed for sale$325,000$291/sqft
    Source: Stellar MLS #TB8302483 Report a problem
    9/17/2024Pending sale$325,000$291/sqft
    Source: Stellar MLS #TB8302483 Report a problem
    9/15/2024Price change$325,000-5.8%$291/sqft
    Source: Stellar MLS #TB8302483 Report a problem
    9/11/2024Listed for sale$345,000+401.5%$309/sqft
    Source: Stellar MLS #TB8302483 Report a problem
    8/12/2023Listing removed--
    Source: Stellar MLS #U8209274 Report a problem
    8/9/2023Listed for rent$1,900$2/sqft
    Source: Stellar MLS #U8209274 Report a problem
    8/9/2023Listing removed--
    Source: Zillow Rentals Report a problem
    8/4/2023Listed for rent$1,900+38.2%$2/sqft
    Source: Zillow Rentals Report a problem
    7/25/2017Listing removed$1,375$1/sqft
    Source: RUSSELL PROPERTY GROUP LLC #U7823926 Report a problem
    6/29/2017Price change$1,375-3.5%$1/sqft
    Source: RUSSELL PROPERTY GROUP LLC #U7823926 Report a problem
    6/25/2017Listed for rent$1,425$1/sqft
    Source: Russell Property Management Report a problem
    6/14/2001Sold$68,800+664.4%$62/sqft
    Source: Public Record Report a problem
    12/20/1999Sold$9,000$8/sqft
    Source: Public Record Report a problem

    Public tax history

    YearProperty taxesTax assessment
    2024$3,829 +8.1%$166,750 +10%
    2023$3,544 +12.3%$151,591 +10%
    2022$3,157 +10%$137,810 +10%
    2021$2,869 +6.4%$125,282 +10%
    2020$2,696 +15.3%$113,893 +10%
    2019$2,338 $103,539 +10%
    2018$2,338 +14.4%$94,126 +84.4%
    2017$2,044 +266.5%$51,032 +2.1%
    2016$558 -0.7%$49,982 +0.7%
    2015$561 +1.2%$49,635 +0.8%
    2014$555 +2%$49,241 +1.5%
    2013$543 -6.2%$48,513 -3.4%
    2012$580 $50,246 -11.6%
    2011-- $56,859 -17.5%
    2010-- $68,932 -5.8%
    2009-- $73,147 +0.1%
    2008$725 $73,074 +3%
    2007-- $70,946 -22%
    2005-- $91,000 +8.7%
    2004$980 +2.6%$83,700 +10.3%
    2003$955 -27.4%$75,900 +21.2%
    2002$1,316 $62,600 +17.7%
    2001$1,316 +212.4%$53,200 +212.9%
    2000$421 $17,000
    Find assessor info on the county website

    Neighborhood: North Kenwood

    Nearby schools

    GreatSchools rating
    Get a cash offer in 3 minutes
    Find out how much your home could sell for in as little as 3 minutes with a no-obligation cash offer.
    Estimated market value
    $313,600
    Get a cash offer in 3 minutes
    Find out how much your home could sell for in as little as 3 minutes with a no-obligation cash offer.
    Estimated market value
    $313,600