Skip main navigation
Under contract
  • $429,000

    1500 39th St N, Saint Petersburg, FL 33713

    3beds
    1,170sqft
    : 
    Loading
    Get pre-qualified
    Single Family Residence
    Built in 1969
    8,176 Square Feet Lot
    $426,700 Zestimate®
    $367/sqft
    $-- HOA

    What's special

    Remodeled guest bathGranite countertopsMature canopy treesFenced backyardFantastic curb appealSpacious oversized corner lotGorgeous kitchen
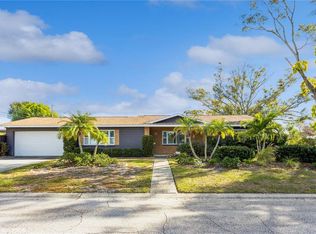
    Under contract-accepting backup offers. Virtually Staged. Welcome home to this beautifully maintained Florida home, perfectly situated on a spacious, oversized corner lot with mature canopy trees, fantastic curb appeal, and convenient alley access that offers ample room for your boat, trailer, or RV. Inside, you’ll discover a bright, sun-drenched open split layout that serves as a move-in-ready canvas just waiting for your personal touch. The home is packed with thoughtful updates, including a remodeled guest bath and 9 windows (2018), a reliable HVAC system (2020), a solid roof (2019), and a gorgeous kitchen complete with granite countertops and stainless steel appliances (2022). The standout 2024 upgrades truly elevate the space, boasting a beautiful front porch and entryway, elegant professional wood flooring in the bedrooms, and high-end custom wood plantation shutters and blinds throughout. Complete with efficient gas heating, a gas water heater, and protective hurricane panels, this centrally located property puts everything you need just minutes away. All that’s left to do is unpack, settle in, and enjoy the endless Florida sunsets from your private, screened-in rear porch and fenced backyard!
    8 days
    |
    563
    |
    42
    |

    Likely to sell faster than

    Zillow last checked:

    Listing updated:

    Listed by:

    Dawn Liedtke 813-956-3829,

    REDFIN CORPORATION 617-458-2883

    Source: Stellar MLS,MLS#: TB8526537MLS LogoOriginating MLS: Suncoast Tampa

      Facts & features

      Interior

      Bedrooms & bathrooms
      • Bedrooms: 3
      • Bathrooms: 2
      • Full bathrooms: 2
      Primary bedroom
      • Features: En Suite Bathroom, Walk-In Closet(s)
      • Level: First
      • Dimensions: 13x11
      Bedroom 2
      • Features: Ceiling Fan(s), Built-in Closet
      • Level: First
      • Dimensions: 12x11
      Bedroom 3
      • Features: Ceiling Fan(s), Built-in Closet
      • Level: First
      • Dimensions: 11x11
      Kitchen
      • Features: Granite Counters
      • Level: First
      • Dimensions: 7x11
      Living room
      • Level: First
      • Dimensions: 19x11
      Heating
      • Central
      Cooling
      • Central Air
      Appliances
      • Included: Cooktop, Dishwasher, Disposal, Gas Water Heater, Microwave, Range, Refrigerator
      • Laundry: In Garage
      Features
      • Ceiling Fan(s), Living Room/Dining Room Combo, Open Floorplan, Primary Bedroom Main Floor, Split Bedroom, Stone Counters, Thermostat, Walk-In Closet(s)
      • Flooring: Tile, Hardwood
      • Doors: Sliding Doors
      • Windows: Window Treatments, Hurricane Shutters
      • Has fireplace: No
      Interior area
      • Total structure area: 1,890
      • Total interior livable area: 1,170 sqft
      Video & virtual tour

      Property

      Parking
      • Total spaces: 2
      • Parking features: Alley Access, Boat, Covered, Driveway, Garage Door Opener, Garage Faces Side, Guest, RV Access/Parking
      • Attached garage spaces: 1
      • Carport spaces: 1
      • Covered spaces: 2
      • Has uncovered spaces: Yes
      Features
      • Levels: One
      • Stories: 1
      • Patio & porch: Covered, Front Porch, Rear Porch, Screened
      • Exterior features: Private Entrance, Private Mailbox, Private Yard, Rain Gutters
      • Fencing: Fenced
      • Has view: Yes
      • View description: Trees/Woods
      Lot
      • Size: 8,176 Square Feet
      • Features: Corner Lot, City Lot, Landscaped
      • Residential vegetation: Mature Landscaping, Trees/Landscaped
      Details
      • Parcel number: 153116183060040120
      • Special conditions: None

      Construction

      Type & style
      • Home type: SingleFamily
      • Architectural style: Ranch
      • Property subtype: Single Family Residence
      Materials
      • Block
      • Foundation: Slab
      • Roof: Shingle
      Condition
      • New construction: No
      • Year built: 1969

      Utilities & green energy

      • Sewer: Public Sewer
      • Water: Public
      • Utilities for property: Electricity Available, Public, Sprinkler Well, Water Connected

      Community & HOA

      Community
      • Pet fee: $0 monthly
      • Subdivision: CORSONS BLK 4 REP
      HOA
      • Has HOA: No
      Location
      • Region: Saint Petersburg

      Financial & listing details

      • Price per square foot: $367/sqft
      • Tax assessed value: $344,225
      • Annual tax amount: $1,950
      • Date on market: 7/10/2026
      • Cumulative days on market: 160 days
      • Listing terms: Cash,Conventional,FHA,VA Loan
      • Ownership: Fee Simple
      • Total actual rent: 0
      • Electric utility on property: Yes
      • Road surface type: Asphalt

        Estimated market value

        $426,700

        $405,000 - $448,000

        $2,475/mo

        Price history

        DateEventPrice
        7/13/2026Contingent$429,000$367/sqft
        Source: Stellar MLS #TB8526537 Report a problem
        7/10/2026Listed for sale$429,000-0.2%$367/sqft
        Source: Stellar MLS #TB8526537 Report a problem
        5/13/2026Listing removed$430,000$368/sqft
        Source: Stellar MLS #TB8445872 Report a problem
        3/28/2026Price change$430,000-1.1%$368/sqft
        Source: Stellar MLS #TB8445872 Report a problem
        3/20/2026Listed for sale$435,000$372/sqft
        Source: Stellar MLS #TB8445872 Report a problem
        3/11/2026Pending sale$435,000$372/sqft
        Source: Stellar MLS #TB8445872 Report a problem
        3/8/2026Listed for sale$435,000$372/sqft
        Source: Stellar MLS #TB8445872 Report a problem
        2/18/2026Pending sale$435,000$372/sqft
        Source: Stellar MLS #TB8445872 Report a problem
        2/8/2026Price change$435,000-1.1%$372/sqft
        Source: Stellar MLS #TB8445872 Report a problem
        12/16/2025Price change$440,000-2.2%$376/sqft
        Source: Stellar MLS #TB8445872 Report a problem
        11/13/2025Listed for sale$450,000+4.7%$385/sqft
        Source: Stellar MLS #TB8445872 Report a problem
        10/28/2024Sold$430,000-4.4%$368/sqft
        Source: Stellar MLS #TB8301824 Report a problem
        10/1/2024Pending sale$449,900$385/sqft
        Source: Stellar MLS #TB8301824 Report a problem
        9/10/2024Listed for sale$449,900+246.1%$385/sqft
        Source: Stellar MLS #TB8301824 Report a problem
        9/6/2024Listing removed$2,500$2/sqft
        Source: Zillow Rentals Report a problem
        8/16/2024Price change$2,500-3.8%$2/sqft
        Source: Zillow Rentals Report a problem
        7/29/2024Price change$2,600-1.9%$2/sqft
        Source: Zillow Rentals Report a problem
        7/23/2024Price change$2,650-5.4%$2/sqft
        Source: Zillow Rentals Report a problem
        7/12/2024Price change$2,800-6.7%$2/sqft
        Source: Zillow Rentals Report a problem
        6/24/2024Listed for rent$3,000+20%$3/sqft
        Source: Zillow Rentals Report a problem
        8/28/2023Listing removed--
        Source: Zillow Rentals Report a problem
        7/30/2023Listed for rent$2,500$2/sqft
        Source: Zillow Rentals Report a problem
        7/21/2022Listing removed--
        Source: Zillow Rental Manager Report a problem
        7/19/2022Listed for rent$2,500$2/sqft
        Source: Zillow Rental Manager Report a problem
        7/7/2022Listing removed--
        Source: Zillow Rental Manager Report a problem
        6/23/2022Listed for rent$2,500$2/sqft
        Source: Zillow Rental Manager Report a problem
        3/10/2014Sold$130,000$111/sqft
        Source: Stellar MLS #U7607218 Report a problem

        Public tax history

        YearProperty taxesTax assessment
        2024$6,718 +1.3%$344,225 +3.1%
        2023$6,632 +289.4%$333,940 +161.7%
        2022$1,703 -0.4%$127,581 +3%
        2021$1,711 +0.4%$123,865 +1.4%
        2020$1,704 +2.6%$122,155 +2.3%
        2019$1,661 $119,409 +1.9%
        2018$1,661 +2.1%$117,183 +2.1%
        2017$1,627 +3.2%$114,773 +2.1%
        2016$1,576 -1.4%$112,412 +0.7%
        2015$1,599 +126.9%$111,631 +66.8%
        2014$705 -0.2%$66,937 +1.5%
        2013$706 +0.8%$65,948 +1.7%
        2012$701 $64,846 +0%
        2011-- $64,825 -13.1%
        2010-- $74,565 +2.7%
        2009-- $72,605 +0.1%
        2008$720 $72,532 +3%
        2007-- $70,419 -39.7%
        2005-- $116,800 +7.4%
        2004$967 +2.6%$108,800 +12.4%
        2003$943 +5.3%$96,800 +11.3%
        2002$895 $87,000 +13.6%
        2001$895 +4.7%$76,600 +16.1%
        2000$855 $66,000
        Find assessor info on the county website

        Monthly payment

        Est. payment

        Payment breakdown

        Explore the cost of this home by adjusting the details. Changes won't be saved.
        All calculations are estimates and provided by Zillow, Inc. for informational purposes only. Actual amounts may vary.
        HOA fees may include property taxes on listings classified as Co-Ops. Contact the listing agent and/or owner for fee details.
        Mortgage interest rates are dependent on a number of factors, including credit score, down payment, and repayment length. Interest rate data provided by Zillow Group Marketplace, Inc. as of 1/1/1970 from various mortgage lenders with which we have lead or other similar arrangements; the Estimated Payment is an average of those rates.
        See how much you could borrow to make a competitive offer.

        Climate risks

        Neighborhood: Disston Heights

        Getting around

        57 / 100
        Somewhat Walkable
        73 / 100
        Very Bikeable

        Nearby schools

        GreatSchools rating
        Schools provided by the listing agent
        • Elementary: Mount Vernon Elementary-PN
        • Middle: Tyrone Middle-PN
        • High: St. Petersburg High-PN

        Source: Stellar MLS. This data may not be complete. We recommend contacting the local school district to confirm school assignments for this home.

        A local agent can set up tours, give advice and negotiate with sellers.

        A local lender can help you make sure your offer is ready when you are.

        Browse local experts

        Similar homes