Skip main navigation
Under contract
  • $999,900

    1500 48TH ST, North Bergen Twp., NJ 07047

    6beds
    2,480sqft
    : 
    Loading
    Get pre-qualified
    Multi Family
    Built in 2005
    -- sqft lot
    $982,800 Zestimate®
    $403/sqft
    $-- HOA

    What's special

    Fully finished lower areaNew high-efficiency hvac systemsBeautiful hardwood floorsExpansive layoutsEnergy-saving solar panelsAmple storageWell-appointed kitchen
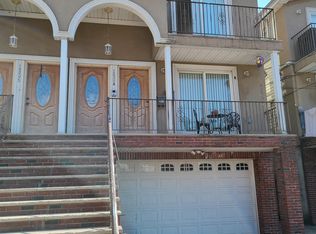
    This impeccably maintained, turn-key home in highly desirable North Bergen Township offers the perfect blend of modern upgrades and incredible versatility. Boasting premium updates, including a brand-new roof, newer appliances, granite countertops, new high-efficiency HVAC systems (2024), beautiful hardwood floors, and energy-saving solar panels - this property is completely move-in ready.The ground level features a fully finished lower area complete with a freshly painted two-car garage, parking for 4 cars, washer/dryer hookups, and ample storage. Toward the rear, you'll find a recreation space, a full bathroom, and a flexible office/game room with sliding doors that lead out to a private, fenced-in backyard perfect for summer BBQs and entertaining.The first and second floors offer identical, expansive layouts. Each floor features three spacious bedrooms, two full bathrooms, a bright living room, a formal dining room, and a well-appointed kitchen (the second floor includes its own dedicated washer/dryer hookups). Each Primary bedroom has a beautiful en-suite bathroom.An absolute commuter's dream, you are just a 5-minute walk to the Tonnelle Avenue HBLR Station/Park & Ride, and about 20 minutes from New York City. Enjoy seamless access to major highways, local schools, parks, shopping, and the PATH train. Whether you are looking for your dream home or a premium investment property, this is a must-see. Schedule your private tour today! LA related to the seller.
    31 days
    |
    1,202
    |
    58
    |

    Likely to sell faster than

    Zillow last checked:

    Listing updated:

    Listed by:

    Karen Ruiz 201-456-2790,

    Weichert Realtors

    Source: GSMLS,MLS#: 4034047MLS Logo

      Facts & features

      Interior

      Bedrooms & bathrooms
      • Bedrooms: 6
      • Bathrooms: 5
      • Full bathrooms: 5
      Heating
      • 1 Unit, Forced Air, Natural Gas
      Cooling
      • 1 Unit, Central Air
      Appliances
      • Included: Dishwasher, Microwave, Range/Oven - Gas, Microwave Oven, Gas Water Heater
      • Laundry: Laundry Room
      Features
      • Bedrooms, Dining Room, Kitchen, Living/Dining Room, Master Bedroom
      • Flooring: Carpet, Tile, Wood
      • Basement: Yes,Finished,Walk-Out Access
      • Has fireplace: No
      Interior area
      • Total structure area: 2,480
      • Total interior livable area: 2,480 sqft

      Property

      Parking
      • Total spaces: 2
      • Parking features: 2 Car Width, On Street
      • Attached garage spaces: 2
      • Uncovered spaces: 2
      Features
      • Levels: 3-Three Story
      • Stories: 3
      • Exterior features: Curbs, Sidewalk
      Lot
      • Size: 2,178 Square Feet
      • Dimensions: 0.05
      • Features: Corner Lot, Level
      Details
      • Parcel number: 1808001270000000040000

      Construction

      Type & style
      • Home type: MultiFamily
      • Property subtype: Multi Family
      Materials
      • Brick
      • Roof: Asphalt Shingle
      Condition
      • Year built: 2005

      Utilities & green energy

      • Gas: Gas-Natural
      • Sewer: Public Sewer
      • Water: Public
      • Utilities for property: Natural Gas Connected, Cable Available, Fiber Optic Available, Garbage Included

      Community & HOA

      Community
      • Security: Carbon Monoxide Detector(s), Smoke Detector(s), Carbon Monoxide Detector, Smoke Detector
      Location
      • Region: North Bergen

      Financial & listing details

      • Price per square foot: $403/sqft
      • Tax assessed value: $710,300
      • Annual tax amount: $12,984
      • Date on market: 6/13/2026
      • Exclusions: Washer, dryer and refrigerators in each unit.
      • Total actual rent: 3800
      • Tenant pays: Electricity, Gas, Tenant Pays Heat, Water, Tenant Pays Electric, Tenant Pays Gas, Tenant Pays Water

        Estimated market value

        $982,800

        $934,000 - $1.03M

        $2,704/mo

        Price history

        DateEventPrice
        7/11/2026Pending sale$999,900$403/sqft
        Source: GSMLS #4034047 Report a problem
        6/13/2026Listed for sale$999,900+54.1%$403/sqft
        Source: GSMLS #4034047 Report a problem
        4/12/2006Sold$649,000+80.3%$262/sqft
        Source: HCMLS #504811 Report a problem
        5/10/2004Sold$360,000$145/sqft
        Source: Public Record Report a problem

        Public tax history

        YearProperty taxesTax assessment
        2025$12,409 $710,300
        2024$12,409 +7.3%$710,300
        2023$11,564 -15.9%$710,300
        2022$13,755 $710,300 +202.3%
        2021$13,755 +2.2%$235,000
        2020$13,456 +1.6%$235,000
        2019$13,245 +1.9%$235,000
        2018$12,998 +1.2%$235,000
        2017$12,847 +3.3%$235,000
        2016$12,434 +1%$235,000
        2015$12,314 +1.8%$235,000
        2014$12,095 -1%$235,000
        2013$12,214 +2.3%$235,000 -4.7%
        2012$11,943 +3.3%$246,600
        2011$11,556 +6.7%$246,600
        2010$10,831 +3.5%$246,600
        2009$10,461 $246,600
        2008-- $246,600
        2007-- $246,600
        Find assessor info on the county website

        Monthly payment

        Est. payment

        Payment breakdown

        Explore the cost of this home by adjusting the details. Changes won't be saved.
        All calculations are estimates and provided by Zillow, Inc. for informational purposes only. Actual amounts may vary.
        HOA fees may include property taxes on listings classified as Co-Ops. Contact the listing agent and/or owner for fee details.
        Mortgage interest rates are dependent on a number of factors, including credit score, down payment, and repayment length. Interest rate data provided by Zillow Group Marketplace, Inc. as of 1/1/1970 from various mortgage lenders with which we have lead or other similar arrangements; the Estimated Payment is an average of those rates.
        See how much you could borrow to make a competitive offer.

        Climate risks

        Neighborhood: New Durham

        Getting around

        76 / 100
        Very Walkable
        44 / 100
        Somewhat Bikeable

        Nearby schools

        GreatSchools rating
        Schools provided by the listing agent
        • Elementary: Franklin
        • Middle: Franklin
        • High: No Bergen

        Source: GSMLS. This data may not be complete. We recommend contacting the local school district to confirm school assignments for this home.

        A local agent can set up tours, give advice and negotiate with sellers.

        A local lender can help you make sure your offer is ready when you are.

        Browse local experts

        Similar homes