Set on over half an acre in the established Somerset neighborhood, this Brentwood home combines space, function, and thoughtful updates - walkable to Crockett Park and minutes to shopping, dining, and top-rated schools. The main floor features beautiful hardwoods that extend through the renovated kitchen, complete with stainless steel appliances, a wine fridge, and generous cabinet storage. The primary suite has been fully updated with a modern, spa-like bathroom, while a cozy brick fireplace creates a warm focal point in the living area. The layout offers both flow and flexibility, with front and back staircases, a side-entry garage, and an upstairs bonus room - perfect for a media space or playroom. The large dedicated home office adds the work-from-home space you’ve been looking for. You’ll also appreciate the ample storage and modern finishes throughout. Enjoy access to community amenities including a pool, tennis courts, and basketball courts, all in a quiet, walkable neighborhood with easy access to I-65. Move-in ready and exceptionally located, this home offers the space you need and the updates you want in the heart of Brentwood!
Closed
$1,060,000
1500 Aberdeen Dr, Brentwood, TN 37027
4beds
3,326sqft
Single Family Residence, Residential
Built in 1992
0.63 Acres Lot
$1,090,000 Zestimate®
$319/sqft
$4,518 Estimated rent
Home value
$1,090,000
$1.02M - $1.16M
$4,518/mo
Zestimate® history
Owner options
List your home for rent
$4,518/mo
Rent Zestimate®
Find your next renter with Zillow Rental Manager. Plus, with online applications, you can quickly screen prospective tenants – for free.
$4,518/mo
Rent Zestimate®
Refinance and save
$6,178/mo
Est. payment
Refinancing to a lower rate could help reduce your monthly payments and save thousands over the life of the loan.
$6,178/mo
Est. payment
Explore your selling options
Work with a Zillow partner agent
Leverage their expertise and Zillow's premium Showcase listings to get your home seen by more buyers.
Get startedList with your own agent
Get your home in front of millions of buyers by listing it on Zillow.
Learn how to do itSell it yourself
Take full control of how buyers see your home on Zillow by listing For Sale by Owner (FSBO).
List your homeWhat's special
Large dedicated home officeFront and back staircasesSide-entry garageUpstairs bonus roomStainless steel appliancesModern finishesBeautiful hardwoods
Zillow last checked:
Listing updated:
Listed by:
Tiffany Fykes 615-315-9223,
Fykes Realty Group Keller Williams,
Katelyn Hamby 615-944-6604,
Keller Williams Realty
Bought with:
Stephanie McCue, 345316
Compass
Source: RealTracs MLS as distributed by MLS GRID,MLS#: 2867027
Facts & features
Interior
Bedrooms & bathrooms
- Bedrooms: 4
- Bathrooms: 3
- Full bathrooms: 2
- 1/2 bathrooms: 1
Heating
- Central, Natural Gas
Cooling
- Central Air, Electric
Appliances
- Included: Electric Oven, Cooktop, Dishwasher, Disposal, Microwave, Refrigerator
Features
- Ceiling Fan(s), Entrance Foyer, Extra Closets, High Ceilings, Pantry, Walk-In Closet(s)
- Flooring: Wood
- Basement: Crawl Space
- Has fireplace: No
- Fireplace features: Den, Gas
Interior area
- Total structure area: 3,326
- Total interior livable area: 3,326 sqft
- Finished area above ground: 3,326
Property
Parking
- Total spaces: 2
- Parking features: Garage Door Opener, Garage Faces Side, Aggregate
- Garage spaces: 2
Features
- Levels: Two
- Stories: 2
- Patio & porch: Patio
Lot
- Size: 0.63 Acres
- Dimensions: 101 x 244
Details
- Parcel number: 094035N A 07900 00015035N
- Special conditions: Standard
- Other equipment: Air Purifier
Construction
Type & style
- Home type: SingleFamily
- Property subtype: Single Family Residence, Residential
Materials
- Brick
Condition
- New construction: No
- Year built: 1992
Utilities & green energy
- Sewer: Public Sewer
- Water: Public
- Utilities for property: Electricity Available, Water Available
Community & HOA
Community
- Security: Smoke Detector(s)
- Subdivision: Somerset
HOA
- Has HOA: Yes
- Services included: Recreation Facilities
- HOA fee: $109 monthly
Location
- Region: Brentwood
Financial & listing details
- Price per square foot: $319/sqft
- Tax assessed value: $945,800
- Annual tax amount: $3,045
- Date on market: 5/8/2025
- Electric utility on property: Yes
Price history
| Date | Event | Price |
|---|---|---|
| 7/2/2025 | Sold | $1,060,000+1%$319/sqft |
Source:  RealTracs MLS as distributed by MLS GRID #2867027 Report a problem RealTracs MLS as distributed by MLS GRID #2867027 Report a problem | ||
| 5/16/2025 | Pending sale | $1,050,000$316/sqft |
Source: RealTracs MLS as distributed by MLS GRID #2867027 Report a problem | ||
| 5/9/2025 | Contingent | $1,050,000$316/sqft |
Source: RealTracs MLS as distributed by MLS GRID #2867027 Report a problem | ||
| 5/8/2025 | Listed for sale | $1,050,000+136%$316/sqft |
Source: RealTracs MLS as distributed by MLS GRID #2867027 Report a problem | ||
| 5/7/2015 | Sold | $445,000$134/sqft |
Source: Public Record Report a problem | ||
| 3/9/2015 | Listed for sale | $445,000+10.2%$134/sqft |
Source: RE/MAX Elite #1614569 Report a problem | ||
| 3/21/2013 | Sold | $403,700-3.4%$121/sqft |
Source: Public Record Report a problem | ||
| 3/1/2013 | Price change | $417,900-0.3%$126/sqft |
Source: SilverPointe Properties #1395323 Report a problem | ||
| 2/22/2013 | Price change | $419,000+0.7%$126/sqft |
Source: SilverPointe Properties #1395323 Report a problem | ||
| 11/14/2012 | Price change | $415,900-0.7%$125/sqft |
Source: SilverPointe Properties #1395323 Report a problem | ||
| 10/30/2012 | Price change | $418,900-0.2%$126/sqft |
Source: SilverPointe Properties #1395323 Report a problem | ||
| 10/19/2012 | Price change | $419,900-1.2%$126/sqft |
Source: SilverPointe Properties #1395323 Report a problem | ||
| 10/6/2012 | Price change | $424,800-1.2%$128/sqft |
Source: SilverPointe Properties #1395323 Report a problem | ||
| 9/21/2012 | Listed for sale | $429,900+50.3%$129/sqft |
Source: SilverPointe Properties #1395323 Report a problem | ||
| 1/2/2001 | Sold | $286,000+0.7%$86/sqft |
Source: Public Record Report a problem | ||
| 5/17/2000 | Sold | $284,000$85/sqft |
Source: Public Record Report a problem | ||
Public tax history
| Year | Property taxes | Tax assessment |
|---|---|---|
| 2025 | $3,523 +15.7% | $236,450 +68.5% |
| 2024 | $3,045 | $140,300 |
| 2023 | $3,045 | $140,300 |
| 2022 | $3,045 | $140,300 |
| 2021 | $3,045 +7.3% | $140,300 +27.5% |
| 2020 | $2,839 | $110,025 |
| 2019 | $2,839 +2.8% | $110,025 |
| 2018 | $2,762 | $110,025 |
| 2017 | $2,762 | $110,025 |
| 2016 | -- | $110,025 +13.3% |
| 2015 | -- | $97,100 |
| 2014 | -- | $97,100 |
| 2013 | -- | $97,100 |
| 2012 | -- | $97,100 |
| 2011 | -- | $97,100 +16% |
| 2007 | $2,301 | $83,673 |
| 2006 | $2,301 -8.3% | $83,673 +12.7% |
| 2005 | $2,510 | $74,262 |
| 2004 | $2,510 | $74,262 |
| 2002 | $2,510 | $74,262 |
| 2001 | -- | $74,262 -75% |
| 2000 | -- | $297,047 |
Find assessor info on the county website
Neighborhood: 37027
Nearby homes
- $956,0004 bd3 ba2.9k sqft1504 Aberdeen Dr, Brentwood, TN 37027Off Market
- $1,071,2004 bd3 ba3.4k sqft9101 Demery Ct, Brentwood, TN 37027Off Market
- $1,039,4004 bd2 ba3.1k sqft9107 Demery Ct, Brentwood, TN 37027Off Market
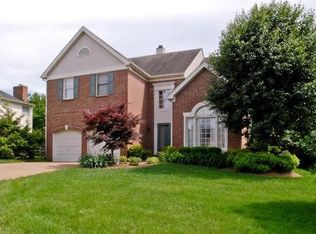
- $949,600-- bd4 ba1.5k sqft1508 Aberdeen Dr, Brentwood, TN 37027Off Market
- $1,210,4004 bd2 ba3.3k sqft9113 Demery Ct, Brentwood, TN 37027Off Market
- $1,081,4004 bd2 ba3.1k sqft9121 Demery Ct, Brentwood, TN 37027Off Market
- $1,058,7004 bd2 ba3.4k sqft9129 Demery Ct, Brentwood, TN 37027Off Market
- $1,005,4005 bd3 ba1.4k sqft9135 Demery Ct, Brentwood, TN 37027Off Market
Nearby schools
GreatSchools rating
- 9/10Crockett Elementary SchoolGrades: PK-5Distance: 0.2 mi
- 9/10Woodland Middle SchoolGrades: 6-8Distance: 0.5 mi
- 10/10Ravenwood High SchoolGrades: 9-12Distance: 1.4 mi
Schools provided by the listing agent
- Elementary: Crockett Elementary
- Middle: Woodland Middle School
- High: Ravenwood High School
Source: RealTracs MLS as distributed by MLS GRID. This data may not be complete. We recommend contacting the local school district to confirm school assignments for this home.
Get a cash offer in 3 minutes
Find out how much your home could sell for in as little as 3 minutes with a no-obligation cash offer.
Estimated market value
$1,090,000
Get a cash offer in 3 minutes
Find out how much your home could sell for in as little as 3 minutes with a no-obligation cash offer.
Estimated market value
$1,090,000
- Tennessee
- Williamson County
- Brentwood
- 37027
- 1500 Aberdeen Dr
Nearby cities
Nearby zip codes
Other Brentwood Topics
