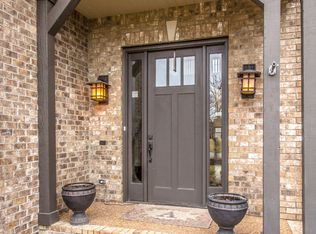
Situated on a beautifully landscaped .68-acre corner lot in the highly sought after Brookfield community, this all brick & stone residence offers exceptional curb appeal, 4,935 sq f, 6 beds, 5 baths, & outstanding indoor & outdoor living spaces. The large backyard offers plenty of room for a potential pool while already featuring multiple outdoor entertaining areas including an expansive deck overlooking the pristine yard, as well as a screened in porch leading to a paver patio with gas fire pit. Inside, the dramatic 2 story entry opens to an inviting floorplan featuring hardwood floors, elegant millwork, formal dining room, & a soaring 2 story family room w/ gas fireplace, stone surround, wood mantle, & wall of windows allowing abundant natural light. The chef’s kitchen features granite countertops, stainless steel appliances, oversized island, pantry, & spacious breakfast area overlooking the backyard. The main level primary suite offers hardwood floors, tray ceiling, Plantation shutters, & a luxurious bath w/ jetted tub, tiled shower, double vanities, & oversized walk-in closet. Additional highlights include a large main level bonus room w/ wet bar & beverage refrigerator, secondary main level bedroom, and spacious laundry room. Upstairs offers 3 additional bedrooms, including one w/ a private en suite bath, and an additional hall bath. The full finished basement, completed in 2013 is designed for entertaining & recreation with a spacious bar area featuring granite countertops & built in wine refrigerator, tiered media room w/ built in speakers, additional bedroom & bath, and workout room. Off of the basement is an oversized 3 car side entry garage w/ epoxy flooring & built in workbench. Residents enjoy Brookfield amenities including 2 pools, 2 clubhouses, playgrounds, and walking trails, all zoned for award-winning Williamson County schools: Jordan Elementary, Sunset Middle School, & Ravenwood High. Home Sweet Home!
Closed
$1,325,000
1500 Adventure Ct, Brentwood, TN 37027
6beds
4,935sqft
Single Family Residence, Residential
Built in 2007
0.68 Acres Lot
$1,325,700 Zestimate®
$268/sqft
$5,751 Estimated rent
Home value
$1,325,700
$1.26M - $1.39M
$5,751/mo
Zestimate® history
Owner options
List your home for rent
$5,751/mo
Rent Zestimate®
Find your next renter with Zillow Rental Manager. Plus, with online applications, you can quickly screen prospective tenants – for free.
$5,751/mo
Rent Zestimate®
Refinance and save
$7,583/mo
Est. payment
Refinancing to a lower rate could help reduce your monthly payments and save thousands over the life of the loan.
$7,583/mo
Est. payment
Explore your selling options
Work with a Zillow partner agent
Leverage their expertise and Zillow's premium Showcase listings to get your home seen by more buyers.
Get startedList with your own agent
Get your home in front of millions of buyers by listing it on Zillow.
Learn how to do itSell it yourself
Take full control of how buyers see your home on Zillow by listing For Sale by Owner (FSBO).
List your homeWhat's special
Workout roomOversized islandMain level primary suiteScreened in porchLarge backyardStainless steel appliancesInviting floorplan
Zillow last checked:
Listing updated:
Listed by:
Angela Tarrance 615-627-6927,
The Ashton Real Estate Group of RE/MAX Advantage,
Gary Ashton 615-301-1650,
The Ashton Real Estate Group of RE/MAX Advantage
Bought with:
Meredith Rachel Zeller, 354804
Onward Real Estate
Source: RealTracs MLS as distributed by MLS GRID,MLS#: 3221593
Facts & features
Interior
Bedrooms & bathrooms
- Bedrooms: 6
- Bathrooms: 5
- Full bathrooms: 5
- Main level bedrooms: 2
Bedroom 1
- Features: Suite
- Level: Suite
- Area: 325 Square Feet
- Dimensions: 13x25
Bedroom 2
- Features: Bath
- Level: Bath
- Area: 132 Square Feet
- Dimensions: 11x12
Bedroom 3
- Features: Walk-In Closet(s)
- Level: Walk-In Closet(s)
- Area: 273 Square Feet
- Dimensions: 13x21
Bedroom 4
- Features: Walk-In Closet(s)
- Level: Walk-In Closet(s)
- Area: 182 Square Feet
- Dimensions: 14x13
Primary bathroom
- Features: Suite
- Level: Suite
Dining room
- Features: Formal
- Level: Formal
- Area: 168 Square Feet
- Dimensions: 14x12
Kitchen
- Area: 154 Square Feet
- Dimensions: 14x11
Living room
- Features: Great Room
- Level: Great Room
- Area: 320 Square Feet
- Dimensions: 20x16
Other
- Features: Bedroom 5
- Level: Bedroom 5
- Area: 273 Square Feet
- Dimensions: 13x21
Other
- Features: Media Room
- Level: Media Room
- Area: 437 Square Feet
- Dimensions: 19x23
Recreation room
- Features: Basement Level
- Level: Basement Level
- Area: 420 Square Feet
- Dimensions: 20x21
Heating
- Central, Natural Gas
Cooling
- Central Air, Electric
Appliances
- Included: Double Oven, Electric Oven, Cooktop, Dishwasher, Disposal, Microwave, Stainless Steel Appliance(s)
- Laundry: Electric Dryer Hookup, Washer Hookup
Features
- Ceiling Fan(s), Entrance Foyer, Pantry, Walk-In Closet(s), Wet Bar, Kitchen Island
- Flooring: Carpet, Wood, Tile
- Basement: Finished,Full
- Number of fireplaces: 1
- Fireplace features: Gas, Living Room
Interior area
- Total structure area: 4,935
- Total interior livable area: 4,935 sqft
- Finished area above ground: 3,574
- Finished area below ground: 1,361
Property
Parking
- Total spaces: 3
- Parking features: Garage Door Opener, Garage Faces Side, Aggregate, Driveway
- Garage spaces: 3
- Has uncovered spaces: Yes
Features
- Levels: Three Or More
- Stories: 2
- Patio & porch: Porch, Covered, Deck, Patio, Screened
- Pool features: Association
Lot
- Size: 0.68 Acres
- Dimensions: 113 x 217
- Features: Corner Lot
- Topography: Corner Lot
Details
- Parcel number: 094034M D 01400 00016034M
- Special conditions: Standard
- Other equipment: Irrigation System
Construction
Type & style
- Home type: SingleFamily
- Architectural style: Traditional
- Property subtype: Single Family Residence, Residential
Materials
- Brick
- Roof: Asphalt
Condition
- New construction: No
- Year built: 2007
Utilities & green energy
- Sewer: Public Sewer
- Water: Public
- Utilities for property: Electricity Available, Natural Gas Available, Water Available, Underground Utilities
Community & HOA
Community
- Security: Fire Alarm, Security System, Smoke Detector(s)
- Subdivision: Brookfield Sec 19
HOA
- Has HOA: Yes
- Amenities included: Clubhouse, Park, Playground, Pool, Underground Utilities, Trail(s)
- HOA fee: $70 monthly
Location
- Region: Brentwood
Financial & listing details
- Price per square foot: $268/sqft
- Tax assessed value: $1,285,300
- Annual tax amount: $4,788
- Date on market: 5/27/2026
- Electric utility on property: Yes
Price history
| Date | Event | Price |
|---|---|---|
| 6/30/2026 | Sold | $1,325,000-1.9%$268/sqft |
Source:  RealTracs MLS as distributed by MLS GRID #3221593 Report a problem RealTracs MLS as distributed by MLS GRID #3221593 Report a problem | ||
| 5/29/2026 | Pending sale | $1,350,000$274/sqft |
Source: RealTracs MLS as distributed by MLS GRID #3221593 Report a problem | ||
| 5/27/2026 | Listed for sale | $1,350,000+123.1%$274/sqft |
Source: RealTracs MLS as distributed by MLS GRID #3221593 Report a problem | ||
| 6/21/2012 | Sold | $605,000+0.9%$123/sqft |
Source: Public Record Report a problem | ||
| 4/21/2012 | Listed for sale | $599,900-15.7%$122/sqft |
Source: Bob Parks Realty, LLC #1356499 Report a problem | ||
| 12/21/2007 | Sold | $711,900$144/sqft |
Source: Public Record Report a problem | ||
Public tax history
| Year | Property taxes | Tax assessment |
|---|---|---|
| 2025 | $4,788 +11.6% | $321,325 +62.5% |
| 2024 | $4,292 | $197,775 |
| 2023 | $4,292 | $197,775 |
| 2022 | $4,292 | $197,775 |
| 2021 | $4,292 +6.2% | $197,775 +26.3% |
| 2020 | $4,042 | $156,650 |
| 2019 | $4,042 +2.8% | $156,650 |
| 2018 | $3,932 | $156,650 |
| 2017 | $3,932 | $156,650 |
| 2016 | -- | $156,650 +10.6% |
| 2015 | -- | $141,600 |
| 2014 | -- | $141,600 |
| 2013 | -- | $141,600 +9.2% |
| 2012 | -- | $129,700 |
| 2011 | -- | $129,700 +476.4% |
| 2007 | $619 | $22,500 |
| 2006 | $619 | $22,500 |
Find assessor info on the county website
Neighborhood: 37027
Nearby homes
- $1,930,400-- bd5 ba6k sqft1502 Adventure Ct, Brentwood, TN 37027Off Market
- $1,098,100-- bd5 ba2.2k sqft9936 Lodestone Dr, Brentwood, TN 37027Off Market
- $1,516,4005 bd5 ba5.1k sqft9943 Lodestone Dr, Brentwood, TN 37027Off Market
- $1,821,000-- bd-- ba-- sqftAdventure Ct, Brentwood, TN 37027Off Market
- $1,668,0004 bd4 ba4.3k sqft1504 Adventure Ct, Brentwood, TN 37027Off Market
- $1,259,9004 bd3 ba4k sqft1504 Adventure Ct #L1916, Brentwood, TN 37027Off Market
- $1,391,8004 bd5 ba4.3k sqft9941 Lodestone Dr, Brentwood, TN 37027Off Market
- $1,766,8000.51 Acres1501 Adventure Ct, Brentwood, TN 37027Off Market
Nearby schools
GreatSchools rating
- 9/10Jordan Elementary SchoolGrades: PK-5Distance: 1.6 mi
- 9/10Sunset Middle SchoolGrades: 6-8Distance: 2 mi
- 10/10Ravenwood High SchoolGrades: 9-12Distance: 3.1 mi
Schools provided by the listing agent
- Elementary: Jordan Elementary School
- Middle: Sunset Middle School
- High: Ravenwood High School
Source: RealTracs MLS as distributed by MLS GRID. This data may not be complete. We recommend contacting the local school district to confirm school assignments for this home.
Get a cash offer in 3 minutes
Find out how much your home could sell for in as little as 3 minutes with a no-obligation cash offer.
Estimated market value
$1,325,700
Get a cash offer in 3 minutes
Find out how much your home could sell for in as little as 3 minutes with a no-obligation cash offer.
Estimated market value
$1,325,700
- Tennessee
- Williamson County
- Brentwood
- 37027
- 1500 Adventure Ct
Nearby cities
Nearby zip codes
Other Brentwood Topics
