OPEN HOUSE SATURDAY June 21st from 12 pm - 3 pm!!!
Welcome to 1500 Amelia Drive, a stunning brick home nestled on a spacious corner lot in the highly desirable Oakmont Forest subdivision of Cedar Park, TX. This 4-bedroom, 2-bathroom residence offers a perfect blend of elegance, functionality, and comfort. As you step inside, you're greeted by a grand foyer that sets the tone for the home’s inviting layout. Just off the entryway is a versatile extra space—ideal for a formal dining room, second living area, or playroom—as well as a front-facing room that can serve as a guest bedroom, home office, or flex space. Beautiful tile flooring runs throughout the main areas, and large windows fill the home with natural light, creating a bright and airy atmosphere. Toward the back of the home, you'll find the cozy main living area complete with a charming brick fireplace—perfect for gathering on cooler evenings. The open-concept layout seamlessly connects the living room to the dining space and spacious kitchen. Home cooks will love the abundant countertop and cabinet space, center island, walk-in pantry, and designated desk area perfect for a study nook or home office. The spacious primary suite offers a peaceful retreat with an ensuite bathroom featuring dual vanities, a walk-in closet, a separate shower, and a soaking tub for ultimate relaxation. Step outside to enjoy the oversized backyard, fully enclosed by a wooden privacy fence. The large covered back patio is ideal for outdoor dining, entertaining guests, or simply relaxing in your own private space. Don’t miss the opportunity to own this beautiful home in one of Cedar Park’s most sought-after neighborhoods. Schedule your private showing today!
Closed
Price Unknown
1500 Amelia Dr, Cedar Park, TX 78613
4beds
2,364sqft
Single Family Residence
Built in 1996
8,934 Square Feet Lot
$500,400 Zestimate®
$--/sqft
$2,508 Estimated rent
Home value
$500,400
$470,000 - $535,000
$2,508/mo
Zestimate® history
Owner options
List your home for rent
$2,508/mo
Rent Zestimate®
Find your next renter with Zillow Rental Manager. Plus, with online applications, you can quickly screen prospective tenants – for free.
$2,508/mo
Rent Zestimate®
Refinance and save
Refinancing to a lower rate could help reduce your monthly payments and save thousands over the life of the loan.
Explore your selling options
Work with a Zillow partner agent
Leverage their expertise and Zillow's premium Showcase listings to get your home seen by more buyers.
Get startedList with your own agent
Get your home in front of millions of buyers by listing it on Zillow.
Learn how to do itSell it yourself
Take full control of how buyers see your home on Zillow by listing For Sale by Owner (FSBO).
List your homeWhat's special
Charming brick fireplaceWooden privacy fenceOversized backyardGrand foyerVersatile extra spaceDesignated desk areaLarge windows
Zillow last checked:
Listing updated:
Listed by:
Penelope Lyday 512-661-5405,
EG Realty
Bought with:
NON-MEMBER AGENT TEAM
Non Member Office
Source: Central Texas MLS,MLS#: 583301 Originating MLS: Williamson County Association of REALTORS
Originating MLS: Williamson County Association of REALTORSFacts & features
Interior
Bedrooms & bathrooms
- Bedrooms: 4
- Bathrooms: 2
- Full bathrooms: 2
Heating
- Central, Electric, Fireplace(s)
Cooling
- Central Air, Electric, 1 Unit
Appliances
- Included: Dishwasher, Disposal, Gas Range, Gas Water Heater, Water Heater, Some Gas Appliances, Microwave, Range
- Laundry: Inside, Laundry in Utility Room, Main Level, Laundry Room
Features
- Tray Ceiling(s), Ceiling Fan(s), Dining Area, Separate/Formal Dining Room, Double Vanity, Entrance Foyer, High Ceilings, Jetted Tub, Living/Dining Room, Multiple Living Areas, MultipleDining Areas, Recessed Lighting, Soaking Tub, Separate Shower, Tub Shower, Vanity, Walk-In Closet(s), Breakfast Bar, Breakfast Area, Eat-in Kitchen, Kitchen Island
- Flooring: Tile
- Attic: None
- Has fireplace: Yes
- Fireplace features: Living Room
Interior area
- Total interior livable area: 2,364 sqft
Property
Parking
- Total spaces: 2
- Parking features: Attached, Door-Single, Garage, Garage Faces Side
- Attached garage spaces: 2
Features
- Levels: One
- Stories: 1
- Patio & porch: Covered, Patio, Porch
- Exterior features: Covered Patio, Porch, Private Yard, Rain Gutters
- Pool features: None
- Fencing: Back Yard,Perimeter,Privacy,Wood
- Has view: Yes
- View description: None
- Body of water: None
Lot
- Size: 8,934 Square Feet
Details
- Parcel number: R344855
Construction
Type & style
- Home type: SingleFamily
- Architectural style: Traditional
- Property subtype: Single Family Residence
Materials
- Brick, Vinyl Siding
- Foundation: Slab
- Roof: Composition,Shingle
Condition
- Resale
- Year built: 1996
Utilities & green energy
- Sewer: Public Sewer
- Water: Public
- Utilities for property: Electricity Available
Community & HOA
Community
- Features: Playground, Park, Trails/Paths, Sidewalks
- Subdivision: Oakmont Forest Sec 01
HOA
- Has HOA: Yes
Location
- Region: Cedar Park
Financial & listing details
- Tax assessed value: $535,616
- Annual tax amount: $3,052
- Date on market: 6/12/2025
- Cumulative days on market: 36 days
- Listing agreement: Exclusive Right To Sell
- Listing terms: Cash,Conventional,FHA,VA Loan
- Electric utility on property: Yes
- Road surface type: Asphalt, Paved
Price history
| Date | Event | Price |
|---|---|---|
| 7/31/2025 | Sold | -- |
Source:  Central Texas MLS #583301 Report a problem Central Texas MLS #583301 Report a problem | ||
| 7/18/2025 | Pending sale | $475,000$201/sqft |
Source: Central Texas MLS #583301 Report a problem | ||
| 7/9/2025 | Contingent | $475,000$201/sqft |
Source: Central Texas MLS #583301 Report a problem | ||
| 6/13/2025 | Listed for sale | $475,000$201/sqft |
Source: Central Texas MLS #583301 Report a problem | ||
Public tax history
| Year | Property taxes | Tax assessment |
|---|---|---|
| 2025 | $3,052 -24.1% | $502,787 +10% |
| 2024 | $4,022 +2.5% | $457,079 +10% |
| 2023 | $3,924 -31% | $415,526 +10% |
| 2022 | $5,691 -3.7% | $377,751 +10% |
| 2021 | $5,908 -0.8% | $343,410 +10% |
| 2020 | $5,956 -0.4% | $312,191 -5.4% |
| 2019 | $5,981 +0.6% | $330,000 +10% |
| 2018 | $5,943 | $300,000 +1% |
| 2017 | $5,943 +0.3% | $296,981 +10% |
| 2016 | $5,923 -1.6% | $269,983 +2.2% |
| 2015 | $6,016 | $264,113 +9.8% |
| 2014 | $6,016 | $240,555 +10% |
| 2013 | -- | $218,686 +6.4% |
| 2012 | -- | $205,547 -0.6% |
| 2011 | -- | $206,762 +0.8% |
| 2010 | -- | $205,088 -1% |
| 2009 | -- | $207,093 -2% |
| 2007 | -- | $211,255 +14.8% |
| 2006 | -- | $183,941 +3.4% |
| 2005 | -- | $177,978 -6% |
| 2004 | -- | $189,318 +2.1% |
| 2003 | -- | $185,509 -7.5% |
| 2002 | -- | $200,658 +10.6% |
| 2001 | -- | $181,376 |
Find assessor info on the county website
Neighborhood: 78613
Nearby homes
- $424,000-- bd2 ba1.8k sqft1502 Amelia Dr, Cedar Park, TX 78613Off Market
- $549,700-- bd2 ba2.4k sqft1501 Colby Ln, Cedar Park, TX 78613Off Market
- $536,8004 bd2 ba2.6k sqft1503 Colby Ln, Cedar Park, TX 78613Off Market

- $548,0006 bd3 ba3k sqft1504 Amelia Dr, Cedar Park, TX 78613Off Market
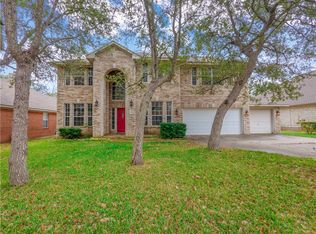
- $---- bd2 ba2.1k sqft114 Oakmont Forest Dr, Cedar Park, TX 78613Sold
- $559,1005 bd3 ba3.1k sqft112 Oakmont Forest Dr, Cedar Park, TX 78613Off Market
- $554,6004 bd2 ba2.3k sqft116 Oakmont Forest Dr, Cedar Park, TX 78613Off Market
- $483,1004 bd2 ba2.3k sqft1501 Amelia Dr, Cedar Park, TX 78613Off Market
Nearby schools
GreatSchools rating
- 9/10Westside Elementary SchoolGrades: K-5Distance: 0.7 mi
- 9/10Cedar Park Middle SchoolGrades: 6-8Distance: 1.9 mi
- 8/10Cedar Park High SchoolGrades: 9-12Distance: 2.1 mi
Schools provided by the listing agent
- Elementary: Westside Elementary School
- High: Vista Ridge High School
- District: Leander ISD
Source: Central Texas MLS. This data may not be complete. We recommend contacting the local school district to confirm school assignments for this home.
Get a cash offer in 3 minutes
Find out how much your home could sell for in as little as 3 minutes with a no-obligation cash offer.
Estimated market value
$500,400
Get a cash offer in 3 minutes
Find out how much your home could sell for in as little as 3 minutes with a no-obligation cash offer.
Estimated market value
$500,400
- Texas
- Williamson County
- Cedar Park
- 78613
- 1500 Amelia Dr
Nearby cities
Nearby zip codes
Other Cedar Park Topics
