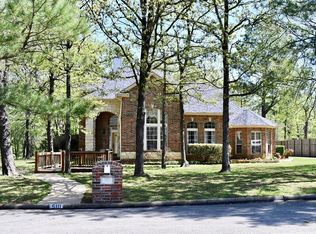
Located in the desirable Highland Oaks subdivision of Sulphur Springs, this spacious two-story home offers an ideal layout for families, guests, or multi-generational living. Situated on a quiet cul-de-sac and adjacent to Coleman Park, you’ll enjoy walkable access to soccer fields, baseball and softball complexes, pickleball courts, playgrounds, and scenic walking trails. Coleman Park is one of Sulphur Springs’ premier recreational destinations and a favorite gathering place for outdoor activities and community events. Inside, the home features 9’ ceilings, a functional open layout, and abundant storage including walk-in attic access with convenient access to equipment. The kitchen is designed for everyday living and entertaining with a pantry, breakfast bar, and double ovens. Upstairs includes 2 bedrooms and 1 bath, the perfect setup for kids or guests. Downstairs, the flexible 4th bedroom offers endless possibilities as a home office, playroom, mother-in-law suite, or guest room and includes access to an accessible bath. Outdoor living is a standout feature with a beautiful covered patio complete with an outdoor fireplace, the perfect place to entertain friends, relax with family, or watch the big game year-round. Additional exterior features include a fenced dog run or children’s play area plus a unique brick workshop or storage building that connects directly to the fenced area and provides additional shelter for pets. Sulphur Springs is known for its vibrant downtown square, dining, shopping, community events, and small-town charm while offering convenient access to Northeast Texas lakes and outdoor recreation. This home combines location, flexibility, and lifestyle in one exceptional property.
Sold
Zillow last checked:
Listing updated:
Bought with:
NON MEMBER AGENT
NON MEMBER OFFICE
Source: GTARMLS,MLS#: 26007428
Price history
| Date | Event | Price |
|---|---|---|
| 7/17/2026 | Sold | -- |
Source:  GTARMLS #26007428 Report a problem GTARMLS #26007428 Report a problem | ||
| 6/15/2026 | Contingent | $459,000$173/sqft |
Source: GTARMLS #26007428 Report a problem | ||
| 6/3/2026 | Pending sale | $459,000$173/sqft |
Source: GTARMLS #26007428 Report a problem | ||
| 6/3/2026 | Contingent | $459,000$173/sqft |
Source: NTREIS #21281097 Report a problem | ||
| 5/27/2026 | Listed for sale | $459,000+58.3%$173/sqft |
Source: NTREIS #21281097 Report a problem | ||
| 11/5/2015 | Sold | -- |
Source: Agent Provided Report a problem | ||
| 10/9/2015 | Pending sale | $290,000$109/sqft |
Source: CENTURY 21 First Group #13196583 Report a problem | ||
| 8/19/2015 | Price change | $290,000-4.9%$109/sqft |
Source: CENTURY 21 First Group #13196583 Report a problem | ||
| 7/16/2015 | Listed for sale | $305,000+9%$115/sqft |
Source: Century 21 First Group #13196583 Report a problem | ||
| 7/17/2014 | Sold | -- |
Source: Agent Provided Report a problem | ||
| 6/18/2014 | Pending sale | $279,900$105/sqft |
Source: CENTURY 21 First Group #12115752 Report a problem | ||
| 4/2/2014 | Listed for sale | $279,900-1.8%$105/sqft |
Source: CENTURY 21 First Group #12115752 Report a problem | ||
| 10/18/2013 | Listing removed | $284,900$107/sqft |
Source: Glenn Irvin & Co. Real Estate #11874023 Report a problem | ||
| 12/12/2012 | Listed for sale | $284,900$107/sqft |
Source: Glenn Irvin & Co. Real Estate #11874023 Report a problem | ||
Nearby homes
- $480,700-- bd-- ba4.2k sqft1503 April Dr, Sulphur Springs, TX 75482Off Market
- $479,1004 bd4 ba3.8k sqft510 Benjamin St, Sulphur Springs, TX 75482Off Market
- $505,700-- bd-- ba4.9k sqft512 Benjamin St, Sulphur Springs, TX 75482Off Market
- $479,2004 bd4 ba3.7k sqft508 Benjamin St, Sulphur Springs, TX 75482Off Market

Get a cash offer in 3 minutes
Find out how much your home could sell for in as little as 3 minutes with a no-obligation cash offer.
Estimated market value
$446,600
