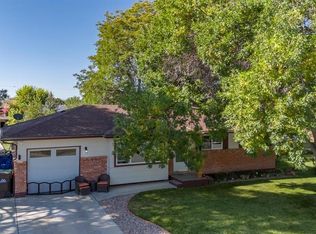
The majority of the work has been completed on this delightful bi-level residence in English Gardens. It boasts newer vinyl windows, a newer furnace, newer chimney insert, sewer line improvements, and an approximately 5-year-old sprinkler system. The expansive back yard is fully fenced and features a storage shed, and mature landscaping. The downstairs living room is spacious and equipped with a wood stove and brick surround. Upstairs, you'll find three bedrooms, with the guest bath showcasing a walk-in tub with tile accents. The primary suite includes a ¾ bath. Additionally, there is one guest bedroom and a half bath on the lower level. The kitchen comes with stainless appliances and overlooks the back yard, providing easy access to the deck. The deck itself is adorned with Trex decking and wooden railing. A breakfast nook adds functionality, while the upper living room is generously sized. The home features a custom beam front entry near the front door, complemented by additional concrete work. Exterior highlights include vinyl siding and a newer metal roof. With all the essential updates in place, this residence is ready for your personal cosmetic touches.
Sold cren member
$387,250
1500 Avon Drive, Montrose, CO 81401
4beds
1,834sqft
Stick Built
Built in 1972
0.34 Acres Lot
$423,800 Zestimate®
$211/sqft
$2,363 Estimated rent
Home value
$423,800
$403,000 - $449,000
$2,363/mo
Zestimate® history
Owner options
List your home for rent
$2,363/mo
Rent Zestimate®
Find your next renter with Zillow Rental Manager. Plus, with online applications, you can quickly screen prospective tenants – for free.
$2,363/mo
Rent Zestimate®
Refinance and save
$2,222/mo
Est. payment
Refinancing to a lower rate could help reduce your monthly payments and save thousands over the life of the loan.
$2,222/mo
Est. payment
Explore your selling options
Work with a Zillow partner agent
Leverage their expertise and Zillow's premium Showcase listings to get your home seen by more buyers.
Get startedList with your own agent
Get your home in front of millions of buyers by listing it on Zillow.
Learn how to do itSell it yourself
Take full control of how buyers see your home on Zillow by listing For Sale by Owner (FSBO).
List your homeWhat's special
Trex deckingNewer furnaceNewer metal roofNewer chimney insertWalk-in tubCustom beam front entryWood stove
Zillow last checked:
Listing updated:
Listed by:
Mandy Powell C:970-209-6326,
Norris-Snell Real Estate, LLC,
Doug Phillips 970-209-0135,
Norris-Snell Real Estate, LLC
Bought with:
Donna Harville Justin
Berkshire Hathaway HomeServices Colorado Properties
Source: CREN,MLS#: 809893
Facts & features
Interior
Bedrooms & bathrooms
- Bedrooms: 4
- Bathrooms: 3
- Full bathrooms: 1
- 3/4 bathrooms: 1
- 1/2 bathrooms: 1
Primary bedroom
- Level: Upper
Dining room
- Features: Kitchen/Dining
Appliances
- Included: Range, Refrigerator, Dishwasher, Washer, Dryer
Features
- Flooring: Carpet-Partial, Tile, Vinyl
- Windows: Vinyl
- Has fireplace: Yes
- Fireplace features: Basement, Living Room
Interior area
- Total structure area: 1,834
- Total interior livable area: 1,834 sqft
Property
Parking
- Total spaces: 2
- Parking features: Attached Garage
- Attached garage spaces: 2
Features
- Levels: Bi-Level,Split-Level
- Patio & porch: Deck
- Exterior features: Landscaping, Lawn Sprinklers
Lot
- Size: 0.34 Acres
Details
- Additional structures: Shed(s), Shed/Storage
- Parcel number: 376734105013
Construction
Type & style
- Home type: SingleFamily
- Property subtype: Stick Built
Materials
- Wood Frame, Brick, Vinyl Siding
- Roof: Metal
Condition
- New construction: No
- Year built: 1972
Utilities & green energy
- Sewer: Public Sewer
- Water: Public
Community & HOA
Community
- Subdivision: English Gardens
HOA
- Has HOA: No
Location
- Region: Montrose
Financial & listing details
- Price per square foot: $211/sqft
- Tax assessed value: $361,560
- Annual tax amount: $1,636
- Date on market: 9/6/2024
- Road surface type: Paved
Price history
| Date | Event | Price |
|---|---|---|
| 3/15/2024 | Sold | $387,250-0.7%$211/sqft |
Source:  CREN #809893 Report a problem CREN #809893 Report a problem | ||
| 1/26/2024 | Contingent | $389,900$213/sqft |
Source: CREN #809893 Report a problem | ||
| 12/22/2023 | Listed for sale | $389,900$213/sqft |
Source: CREN #809893 Report a problem | ||
Public tax history
| Year | Property taxes | Tax assessment |
|---|---|---|
| 2024 | $1,480 -15.6% | $24,230 -3.6% |
| 2023 | $1,754 +40.1% | $25,130 +44.3% |
| 2022 | $1,252 +21.2% | $17,420 -2.8% |
| 2021 | $1,033 +87.6% | $17,920 +17.9% |
| 2020 | $551 | $15,200 |
| 2019 | $551 +25.3% | $15,200 +21.4% |
| 2018 | $440 +0.8% | $12,520 |
| 2017 | $436 | $12,520 +1.3% |
| 2016 | $436 -47.6% | $12,360 |
| 2015 | $832 +20.9% | $12,360 +13.1% |
| 2014 | $688 +0.8% | $10,930 |
| 2013 | $683 -16.8% | $10,930 -21.2% |
| 2012 | $820 | $13,870 |
| 2011 | -- | $13,870 |
| 2010 | -- | -- |
Find assessor info on the county website
Neighborhood: 81401
Nearby homes
- $378,100-- bd2 ba2.1k sqft1420 Avon Dr, Montrose, CO 81401Off Market
- $434,0003 bd2 ba2k sqft1504 Avon Dr, Montrose, CO 81401Sold
- $369,7005 bd2 ba2.2k sqft1501 Bristol Dr, Montrose, CO 81401Off Market
- $294,3002 bd1 ba998 sqft1505 Bristol Dr, Montrose, CO 81401Off Market

- $435,1005 bd2 ba1.9k sqft1421 Bristol Dr, Montrose, CO 81401Off Market
- $322,7003 bd1 ba1.7k sqft1416 Avon Dr, Montrose, CO 81401Off Market
- $408,9005 bd2 ba2.2k sqft1417 Avon Dr, Montrose, CO 81401Off Market
- $403,3004 bd2 ba1.8k sqft1501 Avon Dr, Montrose, CO 81401Off Market
Nearby schools
GreatSchools rating
- 4/10Pomona Elementary SchoolGrades: K-5Distance: 0.5 mi
- 5/10Columbine Middle SchoolGrades: 6-8Distance: 0.3 mi
- 6/10Montrose High SchoolGrades: 9-12Distance: 0.8 mi
Schools provided by the listing agent
- Elementary: Pomona K-5
- Middle: Columbine 6-8
- High: Montrose 9-12
Source: CREN. This data may not be complete. We recommend contacting the local school district to confirm school assignments for this home.


Get pre-qualified for a loan
At Zillow Home Loans, we can pre-qualify you in as little as 5 minutes with no impact to your credit score.An equal housing lender. NMLS #10287.
Sell for more on Zillow
Get a Zillow Showcase℠ listing at no additional cost and you could sell for .
$423,800
2% more
+$8,476
With Zillow Showcase(estimated)
$432,276
- Colorado
- Montrose County
- Montrose
- 81401
- 1500 Avon Drive
Nearby cities
Nearby zip codes
Other Montrose Topics
