This home is picture perfect in every way from the moment you walk in and are consumed by the serene views of the pool. Completely updated and in the highly desirable Briarmeade neighborhood, just steps away from Harrington Elementary School, there is no denying the beauty in this one. Recently painted exterior really makes it stand out from the rest. Lush landscaping surrounds the home including 2 Red Oak trees (recently installed) that complete the front yard. Open concept floorplan and expansive pool area with a recently stained fence make it an entertainer's paradise. Owner's suite has the coziest fireplace to cuddle up next to. Kitchen features newer granite countertops, newer tile flooring, upgraded gas range cooktop, double oven and cabinets have been painted. Hallway bathroom features a redone walk-in shower, newer tile flooring and painted cabinets. Other updates include new furnace and outdoor HVAC units x 2, installed LVP flooring in guest bedroom NEW ROOF AND GUTTERS
Sold
Price Unknown
1500 Baffin Bay Dr, Plano, TX 75075
4beds
2,877sqft
Single Family Residence
Built in 1981
9,147 Square Feet Lot
$625,000 Zestimate®
$--/sqft
$4,392 Estimated rent
Home value
$625,000
$588,000 - $663,000
$4,392/mo
Zestimate® history
Owner options
List your home for rent
$4,392/mo
Rent Zestimate®
Find your next renter with Zillow Rental Manager. Plus, with online applications, you can quickly screen prospective tenants – for free.
$4,392/mo
Rent Zestimate®
Refinance and save
Refinancing to a lower rate could help reduce your monthly payments and save thousands over the life of the loan.
Explore your selling options
Work with a Zillow partner agent
Leverage their expertise and Zillow's premium Showcase listings to get your home seen by more buyers.
Get startedList with your own agent
Get your home in front of millions of buyers by listing it on Zillow.
Learn how to do itSell it yourself
Take full control of how buyers see your home on Zillow by listing For Sale by Owner (FSBO).
List your homeWhat's special
Zillow last checked:
Listing updated:
Listed by:
Emily Hensley 0707741 972-836-9295,
JPAR Burleson 972-836-9295
Bought with:
Mallory Mcewen
Keller Williams Realty-FM
Source: NTREIS,MLS#: 20722155
Facts & features
Interior
Bedrooms & bathrooms
- Bedrooms: 4
- Bathrooms: 3
- Full bathrooms: 3
Primary bedroom
- Features: En Suite Bathroom, Fireplace, Walk-In Closet(s)
- Dimensions: 17 x 15
Bedroom
- Features: Split Bedrooms
- Dimensions: 14 x 11
Bedroom
- Features: Split Bedrooms
- Dimensions: 11 x 11
Bedroom
- Features: Split Bedrooms
- Dimensions: 16 x 11
Primary bathroom
- Features: Dual Sinks, En Suite Bathroom, Granite Counters, Jetted Tub, Linen Closet, Separate Shower
Other
- Features: Built-in Features, Dual Sinks, Granite Counters
- Dimensions: 10 x 5
Other
- Features: Built-in Features, Granite Counters
- Dimensions: 7 x 5
Kitchen
- Features: Built-in Features, Eat-in Kitchen, Granite Counters, Pantry
- Dimensions: 12 x 11
Living room
- Features: Fireplace
Office
- Dimensions: 12 x 5
Utility room
- Features: Closet
- Dimensions: 10 x 7
Heating
- Central, ENERGY STAR/ACCA RSI Qualified Installation, ENERGY STAR Qualified Equipment, Fireplace(s), Natural Gas
Cooling
- Attic Fan, Central Air, Ceiling Fan(s), Electric, ENERGY STAR Qualified Equipment, Roof Turbine(s)
Appliances
- Included: Some Gas Appliances, Built-In Gas Range, Double Oven, Dishwasher, Electric Oven, Gas Cooktop, Disposal, Plumbed For Gas, Wine Cooler
- Laundry: Washer Hookup, Electric Dryer Hookup, Laundry in Utility Room
Features
- Wet Bar, Decorative/Designer Lighting Fixtures, Eat-in Kitchen, Granite Counters, High Speed Internet, Open Floorplan, Paneling/Wainscoting, Cable TV, Vaulted Ceiling(s)
- Flooring: Luxury Vinyl Plank
- Windows: Skylight(s), Shutters
- Has basement: No
- Number of fireplaces: 2
- Fireplace features: Bedroom, Gas Log, Living Room, Masonry, Primary Bedroom, Stone
Interior area
- Total interior livable area: 2,877 sqft
Property
Parking
- Total spaces: 2
- Parking features: Garage, Garage Door Opener, Garage Faces Rear
- Attached garage spaces: 2
Features
- Levels: One
- Stories: 1
- Patio & porch: Rear Porch, Covered, Deck, Patio
- Pool features: In Ground, Outdoor Pool, Pool, Pool Sweep
- Fencing: Back Yard,Wood
Lot
- Size: 9,147 Square Feet
- Residential vegetation: Grassed
Details
- Parcel number: R006400800501
Construction
Type & style
- Home type: SingleFamily
- Architectural style: Detached
- Property subtype: Single Family Residence
Materials
- Foundation: Slab
- Roof: Composition
Condition
- Year built: 1981
Utilities & green energy
- Sewer: Public Sewer
- Water: Public
- Utilities for property: Electricity Available, Natural Gas Available, Phone Available, Sewer Available, Separate Meters, Underground Utilities, Water Available, Cable Available
Community & HOA
Community
- Features: Sidewalks
- Security: Security System Owned, Security System, Fire Alarm, Smoke Detector(s), Wireless
- Subdivision: Briarmeade
HOA
- Has HOA: No
Location
- Region: Plano
Financial & listing details
- Tax assessed value: $636,241
- Annual tax amount: $10,865
- Date on market: 9/6/2024
- Cumulative days on market: 71 days
- Listing terms: Cash,Conventional,Contract,FHA,VA Loan
- Exclusions: TV's & TV mounts
- Electric utility on property: Yes
- Road surface type: Asphalt
Price history
| Date | Event | Price |
|---|---|---|
| 12/9/2024 | Sold | -- |
Source: NTREIS #20722155 Report a problem | ||
| 12/3/2024 | Pending sale | $640,000$222/sqft |
Source: NTREIS #20722155 Report a problem | ||
| 11/18/2024 | Contingent | $640,000$222/sqft |
Source: NTREIS #20722155 Report a problem | ||
| 9/30/2024 | Listed for sale | $640,000$222/sqft |
Source: NTREIS #20722155 Report a problem | ||
| 9/22/2024 | Listing removed | $640,000$222/sqft |
Source: NTREIS #20722155 Report a problem | ||
| 9/6/2024 | Listed for sale | $640,000+28%$222/sqft |
Source: NTREIS #20722155 Report a problem | ||
| 9/23/2021 | Sold | -- |
Source: NTREIS #14653820 Report a problem | ||
| 8/29/2021 | Pending sale | $500,000$174/sqft |
Source: NTREIS #14653820 Report a problem | ||
| 8/20/2021 | Listed for sale | $500,000+38.9%$174/sqft |
Source: NTREIS #14653820 Report a problem | ||
| 3/24/2017 | Sold | -- |
Source: Agent Provided Report a problem | ||
| 2/21/2017 | Pending sale | $360,000$125/sqft |
Source: RE/MAX DFW Associates #13537122 Report a problem | ||
| 2/10/2017 | Price change | $360,000-1.4%$125/sqft |
Source: RE/MAX DFW Associates #13537122 Report a problem | ||
| 1/19/2017 | Listed for sale | $365,000$127/sqft |
Source: Kinder Reese Real Estate #13518759 Report a problem | ||
Public tax history
| Year | Property taxes | Tax assessment |
|---|---|---|
| 2025 | $10,865 +31.6% | $636,241 +8.4% |
| 2024 | $8,255 -4.8% | $587,166 -2.6% |
| 2023 | $8,674 -17.1% | $602,545 +10% |
| 2022 | $10,468 +53.1% | $547,768 +46.5% |
| 2021 | $6,838 +2.3% | $373,800 +2.7% |
| 2020 | $6,683 -3.1% | $364,113 -2.2% |
| 2019 | $6,896 -1.1% | $372,252 +4.5% |
| 2018 | $6,972 +74.7% | $356,059 +5.2% |
| 2017 | $3,990 | $338,554 +12.8% |
| 2016 | $3,990 -3.5% | $300,107 +16.6% |
| 2015 | $4,134 | $257,441 +7% |
| 2014 | $4,134 | $240,573 +12.1% |
| 2013 | -- | $214,604 -0.4% |
| 2012 | -- | $215,446 +1% |
| 2011 | -- | $213,343 -3.3% |
| 2010 | -- | $220,589 -4.7% |
| 2009 | -- | $231,568 -5.5% |
| 2008 | -- | $244,931 +0.8% |
| 2007 | -- | $242,900 +0.7% |
| 2006 | -- | $241,247 +10.8% |
| 2005 | -- | $217,785 +2.7% |
| 2004 | -- | $212,007 +3% |
| 2003 | -- | $205,795 -0.1% |
| 2002 | -- | $206,093 +5% |
| 2001 | -- | $196,276 -0.4% |
| 2000 | -- | $197,133 |
Find assessor info on the county website
Neighborhood: 75075
Nearby homes
- $464,3004 bd3 ba2.6k sqft1452 Baffin Bay Dr, Plano, TX 75075Off Market
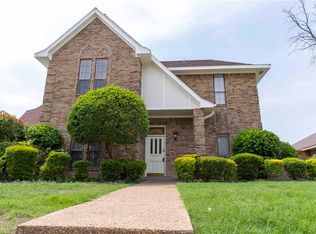
- $--4 bd3 ba2.5k sqft1504 Baffin Bay Dr, Plano, TX 75075Sold

- $735,4005 bd4 ba4.2k sqft1513 Glastonbury Dr, Plano, TX 75075Off Market
- $482,700-- bd2 ba2.6k sqft1448 Baffin Bay Dr, Plano, TX 75075Off Market
- $498,2004 bd2 ba2.6k sqft1508 Baffin Bay Dr, Plano, TX 75075Off Market
- $627,4005 bd4 ba2.9k sqft1517 Glastonbury Dr, Plano, TX 75075Off Market
- $595,1004 bd3 ba2.7k sqft1509 Glastonbury Dr, Plano, TX 75075Off Market
- $474,4003 bd3 ba2.7k sqft1501 Baffin Bay Dr, Plano, TX 75075Off Market
Nearby schools
GreatSchools rating
- 8/10Harrington Elementary SchoolGrades: K-5Distance: 0.1 mi
- 7/10Vines High SchoolGrades: 9-10Distance: 1.6 mi
Schools provided by the listing agent
- Elementary: Harrington
- Middle: Carpenter
- High: Clark
- District: Plano ISD
Source: NTREIS. This data may not be complete. We recommend contacting the local school district to confirm school assignments for this home.
Get a cash offer in 3 minutes
Find out how much your home could sell for in as little as 3 minutes with a no-obligation cash offer.
Estimated market value
$625,000
Get a cash offer in 3 minutes
Find out how much your home could sell for in as little as 3 minutes with a no-obligation cash offer.
Estimated market value
$625,000
- Texas
- Collin County
- Plano
- 75075
- 1500 Baffin Bay Dr
Nearby cities
Nearby neighborhoods
Nearby zip codes
Other Plano Topics
