Skip main navigation
Pending
  • Price increase: $490 (7/1)
    $79,990

    1500 Bay Area Blvd #208, Houston, TX 77058

    1beds
    698sqft
    : 
    $970/mo
    Get pre-qualified
    Townhouse
    Built in 1978
    8.49 Acres Lot
    $79,200 Zestimate®
    $115/sqft
    $323/mo HOA

    What's special

    Sparkling poolPrivate patioBeautifully updatedWalk-in closet
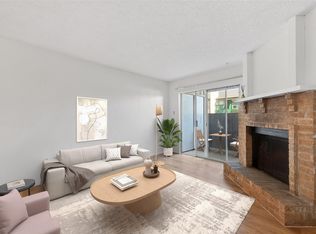
    This beautifully updated 1 bed, 1 bath second-floor condo in the heart of the Bay Area corridor puts you 5 minutes from NASA/JSC, University of Houston Clear Lake, I-45, shopping, and dining - with Galveston 40 minutes south and Downtown Houston 30 minutes north. Inside, enjoy almost 700 sq ft of living space. Enjoy tile flooring in the main areas and cozy carpet in the bedroom, your own private patio, and a walk-in closet. Refrigerator is included, and there's an included washer and dryer inside the unit as well! The unit is right across from the clubhouse which features a sparkling pool and a private on site gym. Monthly fee includes water and trash. And you'll have your own assigned parking space - never worry about fighting for a spot. Plus plenty of close by guest parking. Low-maintenance living, in an unbeatable location at an amazing price. Schedule a showing today!
    24 days
    |
    70
    |
    4
    |

    Likely to sell faster than

    Zillow last checked:

    Listing updated:

    Listed by:

    Tawnya Marney TREC #0635046 281-687-7486,

    R.E.D. Real Estate Driven

    Source: HAR,MLS#: 36572957MLS Logo

      Facts & features

      Interior

      Bedrooms & bathrooms
      • Bedrooms: 1
      • Bathrooms: 1
      • Full bathrooms: 1
      Rooms
      • Room types: Utility Room
      Primary bathroom
      • Features: Primary Bath: Tub/Shower Combo
      Kitchen
      • Features: Pantry
      Heating
      • Electric
      Cooling
      • Ceiling Fan(s), Electric
      Appliances
      • Included: Electric Oven, Electric Range, Dryer, Full Size, Washer, Dishwasher
      • Laundry: Common Area
      Features
      • Balcony, Primary Bed - 2nd Floor
      • Flooring: Carpet, Tile
      • Number of fireplaces: 1
      • Fireplace features: Wood Burning
      Interior area
      • Total structure area: 698
      • Total interior livable area: 698 sqft

      Property

      Parking
      • Parking features: No Garage, Assigned
      Features
      • Levels: 2nd Level
      • Stories: 1
      • Exterior features: Balcony, Exercise Room
      Lot
      • Size: 8.49 Acres
      Details
      • Parcel number: 1141900020008

      Construction

      Type & style
      • Home type: Townhouse
      • Architectural style: Traditional
      • Property subtype: Townhouse
      Materials
      • Brick, Wood Siding
      • Foundation: Slab
      • Roof: Composition
      Condition
      • New construction: No
      • Year built: 1978

      Utilities & green energy

      • Sewer: Public Sewer
      • Water: Public

      Community & HOA

      Community
      • Features: Clubhouse
      • Subdivision: Baywind Condo Sec 02
      HOA
      • Amenities included: Clubhouse, Fitness Center
      • HOA fee: $323 monthly
      Location
      • Region: Houston

      Financial & listing details

      • Price per square foot: $115/sqft
      • Tax assessed value: $77,781
      • Annual tax amount: $893
      • Date on market: 7/1/2026
      • Listing terms: Cash,Conventional,FHA

        Estimated market value

        $79,200

        $75,000 - $83,000

        $940/mo

        Price history

        DateEventPrice
        7/2/2026Pending sale$79,990$115/sqft
        Source: HAR #36572957 Report a problem
        7/1/2026Listing removed$950$1/sqft
        Source: HAR #50548693 Report a problem
        7/1/2026Price change$79,990+0.6%$115/sqft
        Source: HAR #36572957 Report a problem
        5/12/2026Listed for rent$950$1/sqft
        Source: HAR #50548693 Report a problem
        2/3/2025Price change$79,500-4.8%$114/sqft
        Source: HAR #49906348 Report a problem
        11/15/2024Price change$83,500-1.8%$120/sqft
        Source: HAR #83577811 Report a problem
        10/31/2024Price change$85,000-5.6%$122/sqft
        Source: HAR #83577811 Report a problem
        9/6/2024Listed for sale$90,000$129/sqft
        Source: HAR #83577811 Report a problem

        Public tax history

        YearProperty taxesTax assessment
        2025$893 -3.9%$77,781 -5.6%
        2024$930 -2.7%$82,417 -9.1%
        2023$955 $90,652 +7.1%
        2022-- $84,632 +18.3%
        2021-- $71,520 +20.4%
        2020$693 -1.1%$59,413 +0.5%
        2019$700 -49.8%$59,121 +22.4%
        2018$1,395 $48,282
        2017$1,395 +18.8%$48,282 +18.9%
        2016$1,174 +34.6%$40,599 +16.2%
        2015$872 $34,952 +18.1%
        2014$872 $29,594
        2013-- $29,594
        2012-- $29,594
        2011-- $29,594 -12.3%
        2010-- $33,727
        2009-- $33,727 -5.1%
        2008-- $35,540 +6.8%
        2007-- $33,290
        2005-- --
        Find assessor info on the county website

        Monthly payment

        Est. payment

        Payment breakdown

        Explore the cost of this home by adjusting the details. Changes won't be saved.
        All calculations are estimates and provided by Zillow, Inc. for informational purposes only. Actual amounts may vary.
        HOA fees may include property taxes on listings classified as Co-Ops. Contact the listing agent and/or owner for fee details.
        Mortgage interest rates are dependent on a number of factors, including credit score, down payment, and repayment length. Interest rate data provided by Zillow Group Marketplace, Inc. as of 1/1/1970 from various mortgage lenders with which we have lead or other similar arrangements; the Estimated Payment is an average of those rates.
        See how much you could borrow to make a competitive offer.

        Climate risks

        Neighborhood: Clear Lake

        Getting around

        62 / 100
        Somewhat Walkable
        0 / 100
        No Nearby Transit
        70 / 100
        Very Bikeable

        Nearby schools

        GreatSchools rating
        Schools provided by the listing agent
        • Elementary: Falcon Pass Elementary School
        • Middle: Space Center Intermediate School
        • High: Clear Lake High School

        Source: HAR. This data may not be complete. We recommend contacting the local school district to confirm school assignments for this home.

        A local agent can set up tours, give advice and negotiate with sellers.

        Browse local experts

        Similar homes