Welcome home to this 1,677 SqFt, 4 bedroom, 2.5 bathroom, one-car attached garage single family home at the end of a quiet cul-de-sac street in Herndon! Walk into a spacious living room with gleaming hardwood floors reflecting the abundant natural light from the large bay window. This room connects seamlessly with the formal dining room featuring dual french doors that lead to the beautiful sunroom - an ideal place to relax with loved ones. The sunroom includes built-in cabinetry and custom blinds and a 180 degree view of the idyllic backyard. The kitchen also connects to the sunroom and includes plenty of newly-updated granite countertop space and newly-installed cabinetry storage as well as all stainless steel appliances - making meal prep a breeze! The back deck provides the perfect place for outdoor dining or to enjoy the fresh air and serene landscape and there are no neighbors behind the home, ensuring privacy as you relax outdoors. Retreat upstairs to the roomy primary bedroom suite with private en-suite bathroom and ample closet space. Two more bedrooms and a hall bathroom complete this level of the home. On the lower level of the home you will find a comfortable family room with wood-burning fireplace as well as a bedroom with its own private en-suite bathroom - perfect for guests! Enjoy new oversized gutters, soffit and fascia. Conveniently located near numerous shopping and dining options, don’t miss the chance to make this home your own today!
Sold for $651,500
$651,500
1500 Bayflower Ct, Herndon, VA 20170
4beds
1,677sqft
Single Family Residence
Built in 1976
9,930 Square Feet Lot
$727,200 Zestimate®
$388/sqft
$3,531 Estimated rent
Home value
$727,200
$691,000 - $764,000
$3,531/mo
Zestimate® history
Owner options
List your home for rent
$3,531/mo
Rent Zestimate®
Find your next renter with Zillow Rental Manager. Plus, with online applications, you can quickly screen prospective tenants – for free.
$3,531/mo
Rent Zestimate®
Refinance and save
$4,279/mo
Est. payment
Refinancing to a lower rate could help reduce your monthly payments and save thousands over the life of the loan.
$4,279/mo
Est. payment
Explore your selling options
Work with a Zillow partner agent
Leverage their expertise and Zillow's premium Showcase listings to get your home seen by more buyers.
Get startedList with your own agent
Get your home in front of millions of buyers by listing it on Zillow.
Learn how to do itSell it yourself
Take full control of how buyers see your home on Zillow by listing For Sale by Owner (FSBO).
List your homeWhat's special
Wood - burning fireplaceFresh airNumerous shoppingLarge bay windowBack deckDual french doorsAbundant natural light
Zillow last checked:
Listing updated:
Listed by:
Chris Craddock 703-688-2635,
EXP Realty, LLC,
Listing Team: The Redux Group, Co-Listing Agent: Belle D Tunstall 703-343-3534,
EXP Realty, LLC
Bought with:
Mike Putnam, 0225064348
RE/MAX Executives
Source: Bright MLS,MLS#: VAFX2174540
Facts & features
Interior
Bedrooms & bathrooms
- Bedrooms: 4
- Bathrooms: 3
- Full bathrooms: 2
- 1/2 bathrooms: 1
Basement
- Area: 0
Heating
- Heat Pump, Electric
Cooling
- Central Air, Electric
Appliances
- Included: Electric Water Heater
Features
- Basement: Full,Finished,Heated,Windows
- Number of fireplaces: 1
- Fireplace features: Wood Burning, Brick, Mantel(s)
Interior area
- Total structure area: 1,677
- Total interior livable area: 1,677 sqft
- Finished area above ground: 1,677
- Finished area below ground: 0
Property
Parking
- Total spaces: 1
- Parking features: Garage Faces Front, Driveway, Attached
- Attached garage spaces: 1
- Has uncovered spaces: Yes
Accessibility
- Accessibility features: None
Features
- Levels: Multi/Split,Three
- Stories: 3
- Pool features: Community
Lot
- Size: 9,930 Square Feet
Details
- Additional structures: Above Grade, Below Grade
- Parcel number: 0102 03 0095
- Zoning: 131
- Special conditions: Standard
Construction
Type & style
- Home type: SingleFamily
- Property subtype: Single Family Residence
Materials
- Vinyl Siding, Brick
- Foundation: Other
Condition
- New construction: No
- Year built: 1976
Utilities & green energy
- Sewer: Public Sewer
- Water: Public
Community & HOA
Community
- Subdivision: Hiddenbrook
HOA
- Has HOA: Yes
- Amenities included: Jogging Path, Tot Lots/Playground, Bike Trail
- Services included: Common Area Maintenance, Management, Snow Removal
- HOA fee: $193 annually
Location
- Region: Herndon
Financial & listing details
- Price per square foot: $388/sqft
- Tax assessed value: $619,610
- Annual tax amount: $7,067
- Date on market: 5/2/2024
- Listing agreement: Exclusive Right To Sell
- Ownership: Fee Simple
Price history
| Date | Event | Price |
|---|---|---|
| 6/7/2024 | Sold | $651,500+8.6%$388/sqft |
Source:  Bright MLS #VAFX2174540 Report a problem Bright MLS #VAFX2174540 Report a problem | ||
| 5/7/2024 | Pending sale | $600,000$358/sqft |
Source: Bright MLS #VAFX2174540 Report a problem | ||
| 5/2/2024 | Listed for sale | $600,000+36.4%$358/sqft |
Source: Bright MLS #VAFX2174540 Report a problem | ||
| 3/14/2018 | Sold | $440,000+1.1%$262/sqft |
Source: Public Record Report a problem | ||
| 2/16/2018 | Listed for sale | $435,000+17.6%$259/sqft |
Source: Pearson Smith Realty, Llc #1000161268 Report a problem | ||
| 12/13/2013 | Sold | $370,000+105.7%$221/sqft |
Source: Public Record Report a problem | ||
| 5/1/1996 | Sold | $179,900$107/sqft |
Source: Public Record Report a problem | ||
Public tax history
| Year | Property taxes | Tax assessment |
|---|---|---|
| 2025 | $8,176 +4.5% | $643,880 +4.3% |
| 2024 | $7,821 +3.5% | $617,100 -0.4% |
| 2023 | $7,557 +11.2% | $619,610 +13.3% |
| 2022 | $6,797 | $547,100 +10.8% |
| 2021 | -- | $493,660 +7.6% |
| 2020 | $5,855 +3.8% | $458,830 +4.3% |
| 2019 | $5,642 +3.7% | $439,770 +3.4% |
| 2018 | $5,440 +6.6% | $425,420 +5% |
| 2017 | $5,101 +4.2% | $405,110 +4.4% |
| 2016 | $4,898 +2.4% | $387,950 -1.1% |
| 2015 | $4,783 +3% | $392,360 +3% |
| 2014 | $4,644 | $380,940 +8.6% |
| 2013 | -- | $350,780 +1.9% |
| 2012 | -- | $344,220 -2.1% |
| 2011 | -- | $351,550 |
| 2010 | -- | $351,550 +8.8% |
| 2009 | -- | $322,980 -17.8% |
| 2008 | -- | $392,970 -11.3% |
| 2007 | -- | $443,270 +69.6% |
| 2003 | -- | $261,330 +13% |
| 2002 | -- | $231,265 +20% |
| 2001 | -- | $192,720 |
Find assessor info on the county website
Neighborhood: 20170
Nearby homes
- $635,0005 bd3 ba2.1k sqft1502 Bayflower Ct, Herndon, VA 20170Sold
- $689,1004 bd2 ba1.8k sqft1501 Bayflower Ct, Herndon, VA 20170Off Market
- $681,5005 bd3 ba1.4k sqft1504 Bayflower Ct, Herndon, VA 20170Off Market
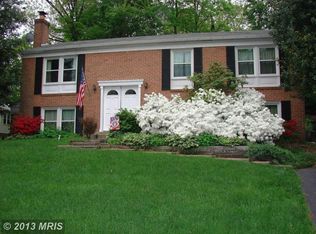
- $649,8003 bd3 ba1.1k sqft1503 Bayflower Ct, Herndon, VA 20170Off Market
- $627,8003 bd2 ba1.5k sqft1503 Bal Harbor Ct, Herndon, VA 20170Off Market
- $701,6004 bd2 ba1.1k sqft1512 Hiddenbrook Dr, Herndon, VA 20170Off Market
- $814,1004 bd3 ba3k sqft12573 Rock Ridge Rd, Herndon, VA 20170Off Market
- $749,9004 bd4 ba3k sqft1508 Hiddenbrook Dr, Herndon, VA 20170Sold
Nearby schools
GreatSchools rating
- 5/10Dranesville Elementary SchoolGrades: PK-6Distance: 0.3 mi
- 3/10Herndon Middle SchoolGrades: 7-8Distance: 1.9 mi
- 2/10Herndon High SchoolGrades: 9-12Distance: 0.6 mi
Schools provided by the listing agent
- Elementary: Dranesville
- Middle: Herndon
- High: Herndon
- District: Fairfax County Public Schools
Source: Bright MLS. This data may not be complete. We recommend contacting the local school district to confirm school assignments for this home.
Get a cash offer in 3 minutes
Find out how much your home could sell for in as little as 3 minutes with a no-obligation cash offer.
Estimated market value
$727,200
Get a cash offer in 3 minutes
Find out how much your home could sell for in as little as 3 minutes with a no-obligation cash offer.
Estimated market value
$727,200
- Virginia
- Fairfax County
- Herndon
- 20170
- 1500 Bayflower Ct
Nearby cities
Nearby neighborhoods
Nearby zip codes
Other Herndon Topics
