Extraordinary Casa Linda Estate on a .71 acre enchanting private nature preserve. This exceptional one of a kind property features 5 bedroom, 4 bath, 3 car garage, 2 living & 2 dining areas, study, & a charming rotunda garden rom that opens out to a large patio with a stone fireplace. The backyard is a garden & bird lovers dream with 12 oak trees, lush landscape, spacious lawn, large lap pool, quaint bridges, trails, fountain, pond & butterfly colony! The home was exquisitely remodeled with an open floor plan, walls of Pella windows & glass doors, stunning skylights, oak wood floors throughout, modern kitchen with wood cabinets, granite counters including a wrap around bar counter with accent lighting. Master bedroom is a showstopper with glass doors that open out to the patio & pool. 3 guest bedrooms with 2 full guest baths in the front of the home. A fabulous 5th bedroom is located upstairs with tree top views, full bath, & walk in closet. 1st level laundry room with storage
Sold
Price Unknown
1500 Bella Vista Dr, Dallas, TX 75218
5beds
2,887sqft
Single Family Residence
Built in 1951
0.72 Acres Lot
$1,411,900 Zestimate®
$--/sqft
$5,999 Estimated rent
Home value
$1,411,900
$1.31M - $1.54M
$5,999/mo
Zestimate® history
Owner options
List your home for rent
$5,999/mo
Rent Zestimate®
Find your next renter with Zillow Rental Manager. Plus, with online applications, you can quickly screen prospective tenants – for free.
$5,999/mo
Rent Zestimate®
Refinance and save
$50/mo
Est. payment
Refinancing to a lower rate could help reduce your monthly payments and save thousands over the life of the loan.
$50/mo
Est. payment
Explore your selling options
Work with a Zillow partner agent
Leverage their expertise and Zillow's premium Showcase listings to get your home seen by more buyers.
Get startedList with your own agent
Get your home in front of millions of buyers by listing it on Zillow.
Learn how to do itSell it yourself
Take full control of how buyers see your home on Zillow by listing For Sale by Owner (FSBO).
List your homeWhat's special
Quaint bridgesOpen floor planOak wood floors throughoutLush landscapeStunning skylightsLarge lap poolGranite counters
Zillow last checked:
Listing updated:
Listed by:
Susan Griffin 0461636 214-641-8231,
Susan Griffin 214-641-8231
Bought with:
Philip Hobson
Berkshire HathawayHS PenFed TX
Source: NTREIS,MLS#: 20386115
Facts & features
Interior
Bedrooms & bathrooms
- Bedrooms: 5
- Bathrooms: 4
- Full bathrooms: 4
Primary bedroom
- Level: First
- Dimensions: 13 x 12
Living room
- Level: First
- Dimensions: 19 x 20
Heating
- Central, Natural Gas
Cooling
- Central Air, Ceiling Fan(s), Multi Units, Zoned
Appliances
- Included: Dryer, Dishwasher, Electric Oven, Electric Range, Disposal, Gas Water Heater, Microwave, Refrigerator, Vented Exhaust Fan, Washer, Wine Cooler
- Laundry: Laundry Chute, Laundry in Utility Room
Features
- Built-in Features, Decorative/Designer Lighting Fixtures, Eat-in Kitchen, Granite Counters, High Speed Internet, Open Floorplan, Pantry, Paneling/Wainscoting, Cable TV, Natural Woodwork, Walk-In Closet(s)
- Flooring: Wood
- Windows: Skylight(s), Window Coverings
- Has basement: No
- Number of fireplaces: 2
- Fireplace features: Gas Starter, Wood Burning
Interior area
- Total interior livable area: 2,887 sqft
Property
Parking
- Total spaces: 3
- Parking features: Concrete, Door-Multi, Door-Single, Deeded, Driveway, Garage, Garage Door Opener, Guest, Lighted, Oversized, Paver Block, Garage Faces Side, Side By Side, Storage
- Attached garage spaces: 3
- Has uncovered spaces: Yes
Features
- Levels: One and One Half
- Stories: 1.5
- Patio & porch: Rear Porch, Front Porch, Patio
- Exterior features: Garden, Gas Grill, Lighting, Outdoor Grill, Private Yard, Storage
- Pool features: In Ground, Pool
- Fencing: Back Yard,Fenced,Gate,Wood
Lot
- Size: 0.72 Acres
- Features: Acreage, Back Yard, Corner Lot, Hardwood Trees, Lawn, Landscaped, Pond on Lot, Many Trees, Sprinkler System
Details
- Additional structures: Other
- Parcel number: 00000374404000000
Construction
Type & style
- Home type: SingleFamily
- Architectural style: Detached
- Property subtype: Single Family Residence
Materials
- Brick, Fiber Cement, Rock, Stone
- Foundation: Pillar/Post/Pier
- Roof: Composition
Condition
- Year built: 1951
Utilities & green energy
- Sewer: Public Sewer
- Water: Public
- Utilities for property: Electricity Connected, Natural Gas Available, Sewer Available, Separate Meters, Water Available, Cable Available
Community & HOA
Community
- Features: Sidewalks
- Security: Smoke Detector(s)
- Subdivision: Casa Linda Estates
HOA
- Has HOA: Yes
- HOA fee: $50 annually
Location
- Region: Dallas
Financial & listing details
- Tax assessed value: $1,263,800
- Annual tax amount: $16,752
- Date on market: 9/1/2023
- Cumulative days on market: 15 days
- Exclusions: Wall mirror in entry, all wall art, large female sculpture in the backyard.
- Electric utility on property: Yes
Price history
| Date | Event | Price |
|---|---|---|
| 10/13/2023 | Sold | -- |
Source: NTREIS #20386115 Report a problem | ||
| 9/13/2023 | Pending sale | $1,395,000$483/sqft |
Source: NTREIS #20386115 Report a problem | ||
| 9/5/2023 | Contingent | $1,395,000$483/sqft |
Source: NTREIS #20386115 Report a problem | ||
| 8/18/2023 | Listed for sale | $1,395,000$483/sqft |
Source: NTREIS #20386115 Report a problem | ||
Public tax history
| Year | Property taxes | Tax assessment |
|---|---|---|
| 2025 | $28,141 -0.4% | $1,263,800 |
| 2024 | $28,246 +136.2% | $1,263,800 +58% |
| 2023 | $11,956 -4.1% | $800,000 +19.4% |
| 2022 | $12,471 | $669,960 |
Find assessor info on the county website
Neighborhood: 75218
Nearby homes
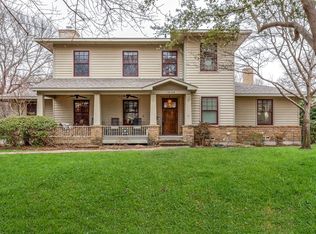
- $--5 bd4 ba4.2k sqft1508 Bella Vista Dr, Dallas, TX 75218Sold
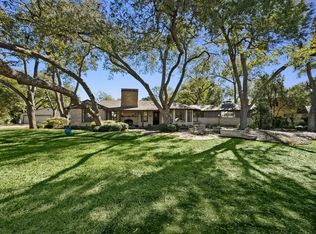
- $--3 bd2 ba1.7k sqft9406 Hermosa Dr, Dallas, TX 75218Sold
- $985,7003 bd2 ba2.7k sqft1512 Bella Vista Dr, Dallas, TX 75218Off Market
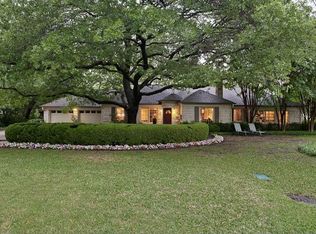
- $1,265,1004 bd3 ba2.8k sqft9410 Hermosa Dr, Dallas, TX 75218Off Market
- $658,5003 bd1 ba1.5k sqft1516 Bella Vista Dr, Dallas, TX 75218Off Market
- $1,172,1005 bd5 ba2.4k sqft9409 Hermosa Dr, Dallas, TX 75218Off Market
- $1,425,8003 bd3 ba3.1k sqft1505 Bella Vista Dr, Dallas, TX 75218Off Market
- $1,351,6003 bd2 ba3.9k sqft9414 Hermosa Dr, Dallas, TX 75218Off Market
Nearby schools
GreatSchools rating
- 8/10Alex Sanger Elementary SchoolGrades: PK-8Distance: 1.1 mi
- 4/10Bryan Adams High SchoolGrades: 9-12Distance: 1.1 mi
- 5/10W High Gaston Middle SchoolGrades: 6-8Distance: 0.3 mi
Schools provided by the listing agent
- Elementary: Sanger
- Middle: Gaston
- High: Adams
- District: Dallas ISD
Source: NTREIS. This data may not be complete. We recommend contacting the local school district to confirm school assignments for this home.
Get a cash offer in 3 minutes
Find out how much your home could sell for in as little as 3 minutes with a no-obligation cash offer.
Estimated market value
$1,411,900
Get a cash offer in 3 minutes
Find out how much your home could sell for in as little as 3 minutes with a no-obligation cash offer.
Estimated market value
$1,411,900
- Texas
- Dallas County
- Dallas
- 75218
- 1500 Bella Vista Dr
Nearby cities
Nearby neighborhoods
Nearby zip codes
Other Dallas Topics
