Welcome to this beautifully updated 4-bedroom, 2-bath brick home, ideally situated on an oversized double lot with a newly constructed 4-car garage. Step inside to a bright, open layout where natural light floods the spacious living room just off the kitchen, featuring large windows that create a warm and inviting atmosphere. The modern kitchen has white shaker cabinets, stainless steel appliances, quartz counters, and custom built-in shelving. It flows seamlessly into a generous dining area-perfect for everyday living and entertaining. The layout offers great flexibility, with two potential primary suites-one located on the main floor with an en-suite bath, and another upstairs along with two additional bedrooms and full bath. Throughout the home, you'll find abundant storage options, including thoughtfully designed closets and built-ins that make organization easy. This home has been meticulously updated with new hardwood flooring and a finished, insulated basement. The basement includes epoxy floors, a dedicated laundry area, a workshop, and even more storage space. Essential systems have also been upgraded, with updated plumbing and electrical featuring a new 200-amp panel and LED lighting, a new sump pump in 2020, and a new HVAC system and water heater installed in 2019. New exterior doors enhance both energy efficiency and curb appeal. Outside, the fully fenced backyard-enclosed by a tall privacy fence added in 2022-offers a tranquil setting for relaxation and entertaining. A custom cedar deck (2020), landscape lighting, and built-in Bluetooth speakers create a perfect ambiance for outdoor gatherings. The impressive 4-car garage, built in 2021, is fully finished with 10-foot walls, a 60-amp electrical panel, and its own furnace-making it an ideal space for car enthusiasts, hobbyists, or additional storage needs. A rare opportunity to own an expertly updated home with room to live, relax, and entertain-inside and out.
Closed
$451,000
1500 Boeger Ave, Westchester, IL 60154
4beds
1,794sqft
Single Family Residence
Built in 1945
0.27 Acres Lot
$480,700 Zestimate®
$251/sqft
$3,436 Estimated rent
Home value
$480,700
$433,000 - $538,000
$3,436/mo
Zestimate® history
Owner options
List your home for rent
$3,436/mo
Rent Zestimate®
Find your next renter with Zillow Rental Manager. Plus, with online applications, you can quickly screen prospective tenants – for free.
$3,436/mo
Rent Zestimate®
Refinance and save
$3,223/mo
Est. payment
Refinancing to a lower rate could help reduce your monthly payments and save thousands over the life of the loan.
$3,223/mo
Est. payment
Explore your selling options
Work with a Zillow partner agent
Leverage their expertise and Zillow's premium Showcase listings to get your home seen by more buyers.
Get startedList with your own agent
Get your home in front of millions of buyers by listing it on Zillow.
Learn how to do itSell it yourself
Take full control of how buyers see your home on Zillow by listing For Sale by Owner (FSBO).
List your homeWhat's special
Finished insulated basementFully fenced backyardOversized double lotBuilt-in bluetooth speakersBright open layoutDedicated laundry areaModern kitchen
Zillow last checked:
Listing updated:
Listed by:
Gwen Stark 773-983-4388,
@properties Christie's International Real Estate
Bought with:
Ashwin Abichandani
Fitzgerald Real Estate Inc.
Source: MRED as distributed by MLS GRID,MLS#: 12356541
Facts & features
Interior
Bedrooms & bathrooms
- Bedrooms: 4
- Bathrooms: 2
- Full bathrooms: 2
Rooms
- Room types: Workshop, Deck
Primary bedroom
- Features: Flooring (Carpet), Bathroom (Full)
- Level: Main
- Area: 165 Square Feet
- Dimensions: 15X11
Bedroom 2
- Features: Flooring (Carpet)
- Level: Second
- Area: 210 Square Feet
- Dimensions: 15X14
Bedroom 3
- Features: Flooring (Carpet)
- Level: Second
- Area: 165 Square Feet
- Dimensions: 15X11
Bedroom 4
- Features: Flooring (Hardwood)
- Level: Second
- Area: 165 Square Feet
- Dimensions: 15X11
Deck
- Level: Main
- Area: 444 Square Feet
- Dimensions: 37X12
Dining room
- Features: Flooring (Hardwood)
- Level: Main
- Area: 266 Square Feet
- Dimensions: 19X14
Family room
- Features: Flooring (Other)
- Level: Basement
- Area: 361 Square Feet
- Dimensions: 19X19
Kitchen
- Features: Flooring (Hardwood)
- Level: Main
- Area: 165 Square Feet
- Dimensions: 15X11
Laundry
- Level: Basement
- Area: 165 Square Feet
- Dimensions: 15X11
Living room
- Features: Flooring (Hardwood)
- Level: Main
- Area: 378 Square Feet
- Dimensions: 27X14
Other
- Level: Basement
- Area: 165 Square Feet
- Dimensions: 15X11
Heating
- Natural Gas
Cooling
- Central Air
Appliances
- Included: Range, Microwave, Dishwasher, Refrigerator, Freezer, Stainless Steel Appliance(s)
- Laundry: Gas Dryer Hookup, In Unit
Features
- 1st Floor Bedroom, 1st Floor Full Bath
- Flooring: Hardwood
- Basement: Finished,Full
Interior area
- Total structure area: 0
- Total interior livable area: 1,794 sqft
Property
Parking
- Total spaces: 4
- Parking features: Concrete, Garage Door Opener, Heated Garage, On Site, Garage Owned, Detached, Garage
- Garage spaces: 4
- Has uncovered spaces: Yes
Accessibility
- Accessibility features: No Disability Access
Features
- Stories: 2
- Patio & porch: Deck
- Exterior features: Lighting
- Fencing: Fenced
Lot
- Size: 0.27 Acres
- Dimensions: 88X133
- Features: Landscaped
Details
- Additional structures: Workshop, Shed(s)
- Parcel number: 15201190410000
- Special conditions: None
Construction
Type & style
- Home type: SingleFamily
- Property subtype: Single Family Residence
Materials
- Brick
Condition
- New construction: No
- Year built: 1945
- Major remodel year: 2020
Utilities & green energy
- Electric: Circuit Breakers, 200+ Amp Service
- Sewer: Public Sewer
- Water: Lake Michigan
Community & HOA
HOA
- Services included: None
Location
- Region: Westchester
Financial & listing details
- Price per square foot: $251/sqft
- Tax assessed value: $310,000
- Annual tax amount: $8,135
- Date on market: 5/6/2025
- Listing terms: Conventional
- Ownership: Fee Simple
Price history
| Date | Event | Price |
|---|---|---|
| 6/12/2025 | Sold | $451,000+0.2%$251/sqft |
Source:  MRED as distributed by MLS GRID #12356541 Report a problem MRED as distributed by MLS GRID #12356541 Report a problem | ||
| 5/14/2025 | Contingent | $450,000$251/sqft |
Source: MRED as distributed by MLS GRID #12356541 Report a problem | ||
| 5/6/2025 | Listed for sale | $450,000+23.3%$251/sqft |
Source: MRED as distributed by MLS GRID #12356541 Report a problem | ||
| 2/17/2022 | Sold | $365,000-3.7%$203/sqft |
Source: MRED as distributed by MLS GRID #11255978 Report a problem | ||
| 1/17/2022 | Contingent | $379,000$211/sqft |
Source: MRED as distributed by MLS GRID #11255978 Report a problem | ||
| 1/6/2022 | Price change | $379,000-2.6%$211/sqft |
Source: MRED as distributed by MLS GRID #11255978 Report a problem | ||
| 11/11/2021 | Price change | $389,000-2.5%$217/sqft |
Source: MRED as distributed by MLS GRID #11255978 Report a problem | ||
| 10/26/2021 | Listed for sale | $399,000+47.8%$222/sqft |
Source: MRED as distributed by MLS GRID #11255978 Report a problem | ||
| 3/26/2019 | Sold | $270,000-6.1%$151/sqft |
Source: Public Record Report a problem | ||
| 1/17/2019 | Pending sale | $287,500$160/sqft |
Source: CENTURY 21 Affiliated #10026375 Report a problem | ||
| 12/19/2018 | Price change | $287,500-2.5%$160/sqft |
Source: CENTURY 21 Affiliated #10026375 Report a problem | ||
| 11/27/2018 | Price change | $294,900-1.7%$164/sqft |
Source: CENTURY 21 Affiliated #10026375 Report a problem | ||
| 9/12/2018 | Price change | $299,900-1.6%$167/sqft |
Source: CENTURY 21 Affiliated #10026375 Report a problem | ||
| 7/21/2018 | Listed for sale | $304,900+86.8%$170/sqft |
Source: CENTURY 21 Affiliated #10026375 Report a problem | ||
| 8/19/2016 | Sold | $163,222-5.1%$91/sqft |
Source: Agent Provided Report a problem | ||
| 8/4/2016 | Pending sale | $172,000$96/sqft |
Source: Kensington Properties RE LLC #09258455 Report a problem | ||
| 7/15/2016 | Price change | $172,000-7.5%$96/sqft |
Source: Kensington Properties RE LLC #09258455 Report a problem | ||
| 6/15/2016 | Listed for sale | $186,000-33.1%$104/sqft |
Source: Homepath Report a problem | ||
| 9/22/2004 | Sold | $278,000$155/sqft |
Source: Public Record Report a problem | ||
Public tax history
| Year | Property taxes | Tax assessment |
|---|---|---|
| 2024 | $8,536 +4.9% | $31,000 +0% |
| 2023 | $8,136 +12.5% | $30,999 +30.8% |
| 2022 | $7,230 +3.3% | $23,698 |
| 2021 | $6,998 +2.4% | $23,698 |
| 2020 | $6,837 -10.2% | $23,698 -12% |
| 2019 | $7,611 +1.3% | $26,941 |
| 2018 | $7,511 +2% | $26,941 |
| 2017 | $7,367 +19.3% | $26,941 +13.9% |
| 2016 | $6,173 +1.9% | $23,663 |
| 2015 | $6,057 +2.1% | $23,663 |
| 2014 | $5,933 +8.1% | $23,663 -3.3% |
| 2013 | $5,489 +2.5% | $24,464 |
| 2012 | $5,353 +3.2% | $24,464 |
| 2011 | $5,188 -11.2% | $24,464 -17.8% |
| 2010 | $5,842 +8.4% | $29,766 |
| 2009 | $5,391 +6.6% | $29,766 -5% |
| 2008 | $5,057 +27.2% | $31,332 +12% |
| 2007 | $3,975 +3.5% | $27,975 |
| 2006 | $3,839 +0.1% | $27,975 |
| 2005 | $3,834 +19% | $27,975 +70.1% |
| 2004 | $3,222 +15.2% | $16,442 |
| 2003 | $2,797 +2.6% | $16,442 |
| 2002 | $2,727 +19.4% | $16,442 +16.2% |
| 2001 | $2,283 +1.7% | $14,150 |
| 2000 | $2,245 +0% | $14,150 |
| 1999 | $2,245 | $14,150 |
Find assessor info on the county website
Neighborhood: 60154
Nearby homes
- $359,0003 bd2 ba1.1k sqft1506 Boeger Ave, Westchester, IL 60154Sold
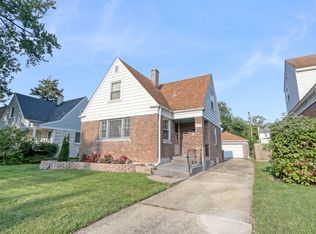
- $400,9004 bd2 ba1.4k sqft1458 Boeger Ave, Westchester, IL 60154Off Market
- $332,7003 bd2 ba1.2k sqft1510 Boeger Ave, Westchester, IL 60154Off Market
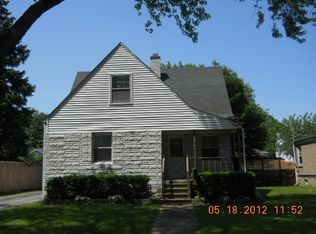
- $394,4002 bd3 ba1.4k sqft1501 Heidorn Ave, Westchester, IL 60154Off Market
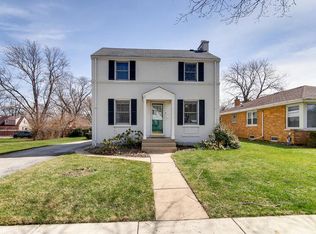
- $357,5003 bd1 ba1.1k sqft1507 Heidorn Ave, Westchester, IL 60154Off Market
- $325,1003 bd1 ba1k sqft1450 Boeger Ave, Westchester, IL 60154Off Market
- $266,4002 bd1 ba1k sqft1516 Boeger Ave, Westchester, IL 60154Off Market
- $270,0003 bd2 ba1.3k sqft1511 Heidorn Ave, Westchester, IL 60154Sold
Nearby schools
GreatSchools rating
- 6/10Westchester Intermediate SchoolGrades: 3-5Distance: 0.3 mi
- 8/10Westchester Middle SchoolGrades: 6-8Distance: 1.4 mi
- NAProviso West High SchoolGrades: 9-12Distance: 0.7 mi
Schools provided by the listing agent
- District: 92.5
Source: MRED as distributed by MLS GRID. This data may not be complete. We recommend contacting the local school district to confirm school assignments for this home.
Get a cash offer in 3 minutes
Find out how much your home could sell for in as little as 3 minutes with a no-obligation cash offer.
Estimated market value
$480,700
Get a cash offer in 3 minutes
Find out how much your home could sell for in as little as 3 minutes with a no-obligation cash offer.
Estimated market value
$480,700
- Illinois
- Cook County
- Westchester
- 60154
- 1500 Boeger Ave
Nearby cities
Nearby zip codes
Other Westchester Topics
