OPEN HOUSE SUN 1-3pm. Experience the ultimate in luxury living with this impeccably upgraded 4-bedroom, 3.5-bathroom home on a quiet cul-de-sac in the heart of Stonebridge Ranch's desirable Woodhaven Village. Designed for comfort and entertaining, this home offers over $200,000 in recent upgrades, including a sparkling pool and spa, a putting green with low-maintenance turf, and a large covered patio for year-round enjoyment. Inside, the open-concept design features a chef’s kitchen with Taj Mahal quartzite countertops and premium finishes, while the updated primary bathroom provides a spa-like retreat with dual vanities, a freestanding tub, and a separate shower. Freshly painted walls and all new carpet make the home feel new. Unique spaces like the out of this world media room and a spacious game room elevate the lifestyle, making this home perfect for family fun and gatherings. Practical updates include new HVAC units, hot water heaters, home surge protector, and professional landscaping, along with a three-car garage for ample storage. Living here means access to the vibrant Stonebridge Ranch community, complete with jogging trails, parks, playgrounds, lakes, community pools, tennis courts, and pickleball courts. This home is more than a place to live—it’s a place to thrive and a community to call home.
Sold
Price Unknown
1500 Bristlewood Dr, McKinney, TX 75072
4beds
3,665sqft
Single Family Residence
Built in 2001
0.25 Acres Lot
$735,400 Zestimate®
$--/sqft
$4,679 Estimated rent
Home value
$735,400
$691,000 - $787,000
$4,679/mo
Zestimate® history
Owner options
List your home for rent
$4,679/mo
Rent Zestimate®
Find your next renter with Zillow Rental Manager. Plus, with online applications, you can quickly screen prospective tenants – for free.
$4,679/mo
Rent Zestimate®
Refinance and save
$1,003/mo
Est. payment
Refinancing to a lower rate could help reduce your monthly payments and save thousands over the life of the loan.
$1,003/mo
Est. payment
Explore your selling options
Work with a Zillow partner agent
Leverage their expertise and Zillow's premium Showcase listings to get your home seen by more buyers.
Get startedList with your own agent
Get your home in front of millions of buyers by listing it on Zillow.
Learn how to do itSell it yourself
Take full control of how buyers see your home on Zillow by listing For Sale by Owner (FSBO).
List your homeWhat's special
Sparkling pool and spaLarge covered patioSpa-like retreatQuiet cul-de-sacUpdated primary bathroomSpacious game roomOpen-concept design
Zillow last checked:
Listing updated:
Listed by:
Miranda Stauber 0719674,
BK Real Estate 972-677-9172
Bought with:
Lindsay Thomas
Russell Trenary, Realtors
Source: NTREIS,MLS#: 20825590
Facts & features
Interior
Bedrooms & bathrooms
- Bedrooms: 4
- Bathrooms: 4
- Full bathrooms: 3
- 1/2 bathrooms: 1
Primary bedroom
- Features: Double Vanity, En Suite Bathroom, Garden Tub/Roman Tub, Bath in Primary Bedroom, Separate Shower, Walk-In Closet(s)
- Level: First
Bedroom
- Level: Second
Bedroom
- Level: Second
Bedroom
- Level: Second
Primary bathroom
- Level: First
Dining room
- Level: First
Game room
- Level: Second
Kitchen
- Level: First
Living room
- Features: Built-in Features, Ceiling Fan(s), Fireplace
- Level: First
Media room
- Level: Second
Heating
- Central
Cooling
- Central Air
Appliances
- Included: Some Gas Appliances, Dishwasher, Electric Oven, Gas Cooktop, Disposal, Gas Water Heater, Plumbed For Gas
- Laundry: Washer Hookup, Electric Dryer Hookup, Laundry in Utility Room
Features
- Decorative/Designer Lighting Fixtures, Double Vanity, Eat-in Kitchen, Open Floorplan, Smart Home, Walk-In Closet(s)
- Flooring: Carpet, Tile, Wood
- Windows: Window Coverings
- Has basement: No
- Number of fireplaces: 1
- Fireplace features: Gas
Interior area
- Total interior livable area: 3,665 sqft
Property
Parking
- Total spaces: 3
- Parking features: Garage Faces Front, Garage Faces Side
- Attached garage spaces: 3
Features
- Levels: Two
- Stories: 2
- Patio & porch: Deck, Covered
- Pool features: In Ground, Pool, Community
- Has spa: Yes
- Spa features: Hot Tub
- Fencing: Privacy,Wood
Lot
- Size: 0.25 Acres
Details
- Parcel number: R433200A00501
Construction
Type & style
- Home type: SingleFamily
- Architectural style: Detached
- Property subtype: Single Family Residence
- Attached to another structure: Yes
Materials
- Brick
- Foundation: Slab
- Roof: Composition
Condition
- Year built: 2001
Utilities & green energy
- Sewer: Public Sewer
- Water: Public
- Utilities for property: Natural Gas Available, Sewer Available, Separate Meters, Water Available
Community & HOA
Community
- Features: Golf, Lake, Playground, Park, Pickleball, Pool, Sidewalks, Tennis Court(s), Trails/Paths
- Subdivision: Woodhaven Ph I
HOA
- Has HOA: Yes
- Services included: All Facilities, Association Management, Maintenance Grounds
- HOA fee: $1,003 annually
- HOA name: Stonebridge Ranch HOA
- HOA phone: 214-733-5800
Location
- Region: Mckinney
Financial & listing details
- Tax assessed value: $760,935
- Annual tax amount: $11,933
- Date on market: 1/24/2025
- Cumulative days on market: 3 days
- Listing terms: Cash,Conventional
Price history
| Date | Event | Price |
|---|---|---|
| 2/26/2025 | Sold | -- |
Source: NTREIS #20825590 Report a problem | ||
| 2/3/2025 | Pending sale | $775,000$211/sqft |
Source: NTREIS #20825590 Report a problem | ||
| 1/27/2025 | Contingent | $775,000$211/sqft |
Source: NTREIS #20825590 Report a problem | ||
| 1/24/2025 | Listed for sale | $775,000+29.2%$211/sqft |
Source: NTREIS #20825590 Report a problem | ||
| 8/10/2021 | Sold | -- |
Source: Agent Provided Report a problem | ||
| 7/13/2021 | Pending sale | $600,000$164/sqft |
Source: NTREIS #14612092 Report a problem | ||
| 7/4/2021 | Price change | $600,000+9.1%$164/sqft |
Source: NTREIS #14612092 Report a problem | ||
| 6/29/2021 | Listed for sale | $550,000$150/sqft |
Source: NTREIS #14612092 Report a problem | ||
Public tax history
| Year | Property taxes | Tax assessment |
|---|---|---|
| 2025 | $11,568 -3.7% | $760,935 +1.2% |
| 2024 | $12,017 +12.9% | $752,000 +12.5% |
| 2023 | $10,648 -11.4% | $668,324 +6.4% |
| 2022 | $12,013 +21.2% | $628,281 +29.5% |
| 2021 | $9,915 +4.8% | $485,241 +10% |
| 2020 | $9,458 +0.2% | $441,128 +1.1% |
| 2019 | $9,442 -2.9% | $436,115 +2% |
| 2018 | $9,727 +1.5% | $427,689 +1.7% |
| 2017 | $9,579 | $420,633 +2.2% |
| 2016 | $9,579 +11.9% | $411,394 +12.8% |
| 2015 | $8,564 | $364,684 +5.8% |
| 2014 | $8,564 | $344,561 +3.9% |
| 2013 | -- | $331,764 +13.8% |
| 2012 | -- | $291,645 -9.6% |
| 2011 | -- | $322,709 +2.6% |
| 2010 | -- | $314,668 +1.8% |
| 2009 | -- | $309,000 -1.2% |
| 2008 | -- | $312,698 +6.3% |
| 2007 | -- | $294,198 -2.8% |
| 2006 | -- | $302,748 +6.4% |
| 2005 | -- | $284,449 +7.3% |
| 2004 | -- | $265,000 -5.7% |
| 2003 | -- | $281,000 +4.2% |
| 2002 | -- | $269,657 +439.3% |
| 2000 | -- | $50,000 |
Find assessor info on the county website
Neighborhood: Stonebridge Ranch
Nearby homes
- $712,9004 bd3 ba3.3k sqft1412 Bristlewood Dr, McKinney, TX 75072Off Market
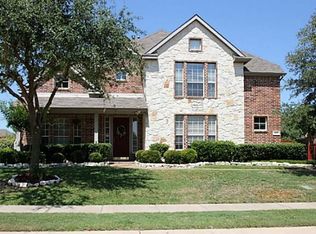
- $824,5004 bd4 ba3.4k sqft1504 Bristlewood Dr, McKinney, TX 75072Off Market
- $724,3005 bd4 ba3.2k sqft1408 Bristlewood Dr, McKinney, TX 75072Off Market
- $709,1004 bd3 ba3.8k sqft1501 Bristlewood Dr, McKinney, TX 75072Off Market
- $--5 bd4 ba3.6k sqft1509 Bristlewood Dr, McKinney, TX 75072Sold
- $518,5004 bd4 ba2.9k sqft8600 Irwin Ct, McKinney, TX 75070Off Market
- $754,7005 bd4 ba3.5k sqft1413 Bristlewood Dr, McKinney, TX 75072Off Market
- $430,4003 bd2 ba1.9k sqft8601 Irwin Ct, McKinney, TX 75072Off Market
Nearby schools
GreatSchools rating
- 9/10C T Eddins Elementary SchoolGrades: K-5Distance: 0.6 mi
- 7/10Leonard Evans Jr Middle SchoolGrades: 6-8Distance: 1.4 mi
- 7/10McKinney Boyd High SchoolGrades: 9-12Distance: 2.8 mi
Schools provided by the listing agent
- Elementary: Eddins
- Middle: Dowell
- High: Mckinney Boyd
- District: McKinney ISD
Source: NTREIS. This data may not be complete. We recommend contacting the local school district to confirm school assignments for this home.
Get a cash offer in 3 minutes
Find out how much your home could sell for in as little as 3 minutes with a no-obligation cash offer.
Estimated market value
$735,400
Get a cash offer in 3 minutes
Find out how much your home could sell for in as little as 3 minutes with a no-obligation cash offer.
Estimated market value
$735,400
- Texas
- Collin County
- McKinney
- 75072
- Stonebridge Ranch
- 1500 Bristlewood Dr
