Skip main navigation
Closed
  • Listed by: Century 21 Highview Realty • Ann Jacques
    Bought with: Century 21 Highview Realty
    $31,500

    1500 Brownsville Hartland Road, West Windsor, VT 05089

    2beds
    720sqft
    Manufactured Home
    Built in 1968
    0.84 Acres Lot
    $31,500 Zestimate®
    $44/sqft
    $2,449 Estimated rent

    Home value

    $31,500

    $29,000 - $34,000

    $2,449/mo

    Zestimate® history
    Loading
    Loading...

    Owner options

    List your home for rent

    $2,449/mo

    Rent Zestimate®

    Find your next renter with Zillow Rental Manager. Plus, with online applications, you can quickly screen prospective tenants – for free.

    Learn more

    $2,449/mo

    Rent Zestimate®

    Refinance and save

    $185/mo

    Est. payment

    Refinancing to a lower rate could help reduce your monthly payments and save thousands over the life of the loan.

    See today's rates

    $185/mo

    Est. payment

    Explore your selling options

    Work with a Zillow partner agent

    Leverage their expertise and Zillow's premium Showcase listings to get your home seen by more buyers.

    Get started

    List with your own agent

    Get your home in front of millions of buyers by listing it on Zillow.

    Learn how to do it

    Sell it yourself

    Take full control of how buyers see your home on Zillow by listing For Sale by Owner (FSBO).

    List your home

    What's special

    Vintage charm
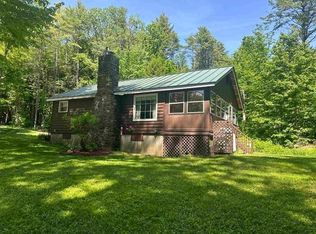
    Here's a chance to own your own property in West Windsor. This 3/4 +/- acre of land abuts one side up to Beaver Brook and you get views of Mt. Ascutney on the other side. This older mobile home with basement, offers the perfect opportunity for an investor. Restore the homes vintage charm or you could modernize the site with a new mobile unit. This was constructed as a 2-bedroom 1 bath home. One bedroom is now the laundry room. Bring your ideas and possibly build a new home. Just about 4 minutes away from Mt. Ascutney. Property is being sold in as is condition. Seller has not occupied home in 5 years. Currently a tenant resides here. 24-to-48-hour notice requested for showings.

    Zillow last checked:

    Listing updated:

    Listed by:

    Ann Jacques,

    Century 21 Highview Realty Off:603-542-7766

    Bought with:

    Ann Jacques

    Century 21 Highview Realty

    Source: PrimeMLS,MLS#: 5062560MLS Logo

    Facts & features

    Interior

    Bedrooms & bathrooms
    • Bedrooms: 2
    • Bathrooms: 1
    • Full bathrooms: 1
    Heating
    • Kerosene, Forced Air, 2 Stoves
    Cooling
    • None
    Appliances
    • Included: Dishwasher, Freezer, Refrigerator, Washer, Gas Stove, Electric Water Heater
    • Laundry: Laundry Hook-ups, 1st Floor Laundry
    Features
    • Kitchen/Dining
    • Flooring: Other
    • Basement: Concrete,Concrete Floor,Interior Stairs,Sump Pump,Interior Access,Exterior Entry,Basement Stairs,Interior Entry
    Interior area
    • Total structure area: 1,440
    • Total interior livable area: 720 sqft
    • Finished area above ground: 720
    • Finished area below ground: 0

    Property

    Parking
    • Parking features: Concrete, Gravel, Driveway, Off Street
    • Has uncovered spaces: Yes
    Accessibility
    • Accessibility features: 1st Floor 3/4 Bathroom, 1st Floor Bedroom, 1st Floor Laundry
    Features
    • Levels: One
    • Stories: 1
    • Has view: Yes
    • View description: Water, Mountain(s)
    • Has water view: Yes
    • Water view: Water
    • Waterfront features: Stream, Waterfront
    • Body of water: Beaver Brook
    Lot
    • Size: 0.84 Acres
    • Features: Country Setting, Level, Sloped, Views, Wooded
    Details
    • Parcel number: 73823510575
    • Zoning description: Residential
    • Other equipment: Other

    Construction

    Type & style
    • Home type: MobileManufactured
    • Property subtype: Manufactured Home
    Materials
    • Metal, Other, Other Exterior, Wood Exterior
    • Foundation: Block, Concrete
    • Roof: Metal
    Condition
    • New construction: No
    • Year built: 1968

    Utilities & green energy

    • Electric: Circuit Breakers, Fuses
    • Sewer: Private Sewer, Septic Tank
    • Utilities for property: Cable at Site

    Community & HOA

    Location
    • Region: Windsor

    Financial & listing details

    • Price per square foot: $44/sqft
    • Tax assessed value: $128,200
    • Annual tax amount: $1,752
    • Date on market: 9/23/2025
    • Road surface type: Paved
    • Body type: Single Wide

    Price history

    DateEventPrice
    7/29/2026Sold$31,500-58%$44/sqft
    Source: PrimeMLS #5062560 Report a problem
    7/3/2026Pending sale$75,000$104/sqft
    Source: PrimeMLS #5062560 Report a problem
    6/9/2026Listed for sale$75,000$104/sqft
    Source: PrimeMLS #5062560 Report a problem
    6/3/2026Pending sale$75,000$104/sqft
    Source: PrimeMLS #5062560 Report a problem
    5/13/2026Price change$75,000-21.1%$104/sqft
    Source: PrimeMLS #5062560 Report a problem
    4/6/2026Price change$95,000-13.6%$132/sqft
    Source: PrimeMLS #5062560 Report a problem
    2/2/2026Price change$110,000-4.3%$153/sqft
    Source: PrimeMLS #5062560 Report a problem
    10/22/2025Price change$115,000-10.3%$160/sqft
    Source: PrimeMLS #5062560 Report a problem
    9/23/2025Listed for sale$128,200$178/sqft
    Source: PrimeMLS #5062560 Report a problem

    Public tax history

    YearProperty taxesTax assessment
    2024-- $128,200 +58.5%
    2023-- $80,900
    2022-- $80,900
    2021-- $80,900
    2020-- $80,900
    2019-- $80,900
    2018-- $80,900
    2017-- $80,900
    2016-- $80,900 +9900%
    2015-- $809
    2014-- $809
    2013-- $809 +12.5%
    2012-- $719
    2011-- $719
    2010-- $719
    2009-- $719
    2008-- $719
    2007-- $719
    2006-- $719 +95.9%
    2003$734 $367
    Find assessor info on the county website

    Neighborhood: 05089

    Nearby schools

    GreatSchools rating
    Schools provided by the listing agent
    • Elementary: Albert Bridge School
    • District: West Windsor School District

    Source: PrimeMLS. This data may not be complete. We recommend contacting the local school district to confirm school assignments for this home.