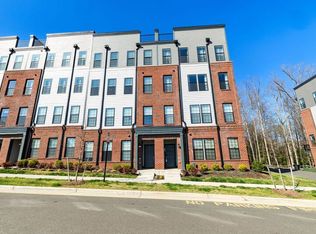
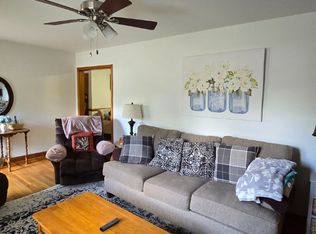
Welcome home to this all-brick rancher in the heart of Bon Air offering just under 3,000 square feet of comfortable living space. This well-maintained home features 4 bedrooms, 2 full baths, and an ideal floor plan with plenty of room to spread out.
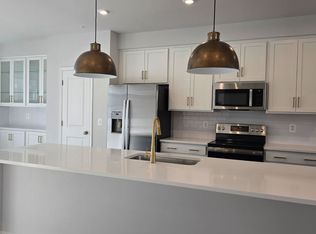
The main level showcases hardwood floors throughout, a spacious living room, formal dining room, updated kitchen, and a large sunroom overlooking the backyard. You'll also find three generously sized bedrooms and two full bathrooms on the main level.
The finished basement offers a fourth bedroom, a large family/recreation room, and additional flex space that's perfect for a home office, gym, or playroom. The unfinished, conditioned portion of the basement provides abundant storage or an ideal workshop and includes a bathroom rough-in. Willing to rent only the upstairs for $2450 with access to the storage area.
Conveniently located in desirable Bon Air, you're just minutes from shopping, dining, hospitals, and only about 10 minutes from Libbie & Grove, The Fan, Scott's Addition, VCU, the University of Richmond, and MCV.
House for rent
Singlefamily
Available now
Air conditioner, central air, electric
In unit laundry
Driveway parking
Forced air
What's special
Finished basementAll-brick rancherThree generously sized bedroomsHardwood floors throughoutFormal dining roomUpdated kitchen
- 25 days |
- -- |
- -- |
Zillow last checked:
Listing updated:
Travel times

Let’s turn your rent into credit progress
Build credit history with every on-time payment and get credit for the payment you’re already making.
Facts & features
Interior
Bedrooms & bathrooms
- Bedrooms: 4
- Bathrooms: 2
- Full bathrooms: 2
Heating
- Forced Air
Cooling
- Air Conditioner, Central Air, Electric
Appliances
- Included: Dishwasher, Dryer, Electric Cooking, Exhaust Fan, Microwave Oven, Oven, Refrigerator, Stove, Washer
- Laundry: In Unit
Features
- Bath in Primary Bedroom, Bathroom Rough-In, Bay Window, Bedroom on Main Level, Bookcases, Breakfast Area, Built-in Features, Dining Area, En Suite Bathroom, Exhaust Fan, Full Bath on Main Level, Recessed Lighting, Solid Surface Counters
- Has basement: Yes
- Has fireplace: Yes
Interior area
- Total interior livable area: 2,500 sqft
Property
Parking
- Parking features: Driveway, Off Street, Paved
- Details: Contact manager
Features
- Stories: 1
- Exterior features: Basement, Bath In Primary Bedroom, Bathroom Rough-In, Bay Window, Breakfast Area, Dining Area, En Suite Bathroom, Lighting, Solid Surface Counters
- Pool features: Contact manager
Lot
- Features: Level, Paved
Details
- Parcel number: 756713825900000
Construction
Type & style
- Home type: SingleFamily
- Property subtype: SingleFamily
Community & HOA
Location
- Region: North Chesterfield
Financial & listing details
- Lease term: 12 Months
Nearby apartments for rent

Price history
| Date | Event | Price |
|---|---|---|
| 9/3/2026 | Listed for rent | $2,700-8.5%$1/sqft |
Source: CVRMLS #2624129 Report a problem | ||
| 9/1/2026 | Listing removed | $2,950$1/sqft |
Source: CVRMLS #2621328 Report a problem | ||
| 8/5/2026 | Listed for rent | $2,950+13.5%$1/sqft |
Source: CVRMLS #2621328 Report a problem | ||
| 9/7/2023 | Listing removed | -- |
Source: Zillow Rentals Report a problem | ||
| 8/23/2023 | Price change | $2,600-1.9%$1/sqft |
Source: Zillow Rentals Report a problem | ||
| 8/1/2023 | Listed for rent | $2,650$1/sqft |
Source: Zillow Rentals Report a problem | ||
| 6/14/2023 | Sold | $370,000-7.3%$148/sqft |
Source:  CVRMLS #2309583 Report a problem CVRMLS #2309583 Report a problem | ||
| 5/3/2023 | Pending sale | $399,000$160/sqft |
Source: CVRMLS #2309583 Report a problem | ||
| 4/26/2023 | Listed for sale | $399,000$160/sqft |
Source: CVRMLS #2309583 Report a problem | ||