Skip main navigation
Closed
  • $234,500

    1500 Camden Ct APT A1, Wheeling, IL 60090

    1beds
    950sqft
    Townhouse, Single Family Residence
    Built in 1988
    -- sqft lot
    $263,200 Zestimate®
    $247/sqft
    $1,901 Estimated rent

    Home value

    $263,200

    $250,000 - $276,000

    $1,901/mo

    Zestimate® history
    Loading
    Loading...

    Owner options

    List your home for rent

    $1,901/mo

    Rent Zestimate®

    Find your next renter with Zillow Rental Manager. Plus, with online applications, you can quickly screen prospective tenants – for free.

    Learn more

    $1,901/mo

    Rent Zestimate®

    Refinance and save

    $2,081/mo

    Est. payment

    Refinancing to a lower rate could help reduce your monthly payments and save thousands over the life of the loan.

    See today's rates

    $2,081/mo

    Est. payment

    Explore your selling options

    Work with a Zillow partner agent

    Leverage their expertise and Zillow's premium Showcase listings to get your home seen by more buyers.

    Get started

    List with your own agent

    Get your home in front of millions of buyers by listing it on Zillow.

    Learn how to do it

    Sell it yourself

    Take full control of how buyers see your home on Zillow by listing For Sale by Owner (FSBO).

    List your home

    What's special

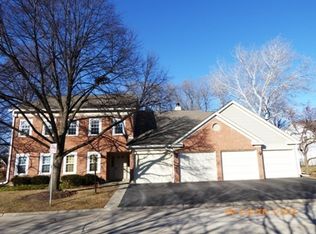
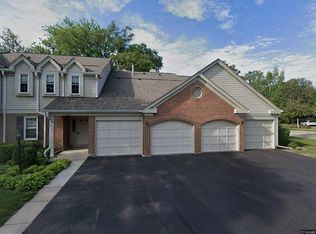
    ** Multiple Offers Received - Highest & Best Offers Due by Monday, 8/12 at 2pm ** Hurry! This rarely-available 1st floor, 1-bedroom corner / end unit coach home in the desirable Arlington Club was renovated with many beautiful materials and products! Kitchen features custom dovetailed hardwood cabinetry, Cambria quartz countertops and all stainless KitchenAid appliances. Throughout most of the home you'll find consistent hard surface flooring, with coordinating ceramic tile in the bathroom and laundry room. The bathroom features the same quality, custom wood cabinetry as the kitchen, plus solid surface countertops. Other details include beautiful plantation-style shutters, upgraded fireplace surround, recessed lighting and more. This corner unit is nice & bright, with dual sliders leading to the patio & outdoors, and windows on two sides of the bedroom. The spacious bedroom is a very comfortable size, easily big enough for a King bed & two nightstands - PLUS has a huge walk-in closet! And yes...the unit has its own full-sized, side-by-side laundry and central heat (2019) & AC (2022)! The roof is only about a year old, so you'll have peace of mind that you can just move in and enjoy this great, easy-to-live-in home. Arlington Club is a beautifully-designed community with winding roads and a park-like feel, including mature trees, tranquil ponds and walking paths, that's close to so much. The community features multiple pools, a club house and other amenities, but maintains low association dues. Owner has never had a special assessment and none are planned! This is a "no-step" unit with no exterior or interior stairs, making it perfect for anybody who wants easy living or has mobility issues. The 1-car garage is extra deep, offering a raised pad for lots of additional storage. And what a great location, right in the heart of Buffalo Grove and just minutes from Arlington Heights, Wheeling Town Center, just 5 minutes from 53 or about 10 minutes to 294 - and served by the highly-rated Buffalo Grove High School.

    Zillow last checked:

    Listing updated:

    Listing courtesy of:

    Lou Zucaro 847-381-1855,

    Baird & Warner

    Bought with:

    Susan Hoerster

    L.W. Reedy Real Estate

    Source: MRED as distributed by MLS GRID,MLS#: 12131966MLS Logo

    Facts & features

    Interior

    Bedrooms & bathrooms
    • Bedrooms: 1
    • Bathrooms: 1
    • Full bathrooms: 1
    Primary bedroom
    • Features: Flooring (Wood Laminate)
    • Level: Main
    • Area: 165 Square Feet
    • Dimensions: 15X11
    Dining room
    • Features: Flooring (Wood Laminate)
    • Level: Main
    • Area: 99 Square Feet
    • Dimensions: 11X9
    Kitchen
    • Features: Kitchen (Custom Cabinetry, Updated Kitchen), Flooring (Wood Laminate)
    • Level: Main
    • Area: 100 Square Feet
    • Dimensions: 10X10
    Laundry
    • Features: Flooring (Ceramic Tile)
    • Level: Main
    • Area: 45 Square Feet
    • Dimensions: 9X5
    Living room
    • Features: Flooring (Wood Laminate)
    • Level: Main
    • Area: 264 Square Feet
    • Dimensions: 22X12
    Heating
    • Natural Gas
    Cooling
    • Central Air
    Appliances
    • Included: Range, Microwave, Dishwasher, Refrigerator
    • Laundry: Washer Hookup, Main Level, Gas Dryer Hookup, In Unit, Laundry Closet
    Features
    • 1st Floor Bedroom, 1st Floor Full Bath, Walk-In Closet(s)
    • Flooring: Laminate
    • Basement: None
    • Number of fireplaces: 1
    • Fireplace features: Gas Log, Living Room
    Interior area
    • Total structure area: 950
    • Total interior livable area: 950 sqft

    Property

    Parking
    • Total spaces: 1
    • Parking features: Asphalt, Garage Door Opener, On Site, Garage Owned, Attached, Garage
    • Attached garage spaces: 1
    • Has uncovered spaces: Yes
    Accessibility
    • Accessibility features: No Disability Access
    Features
    • Patio & porch: Patio
    Lot
    • Features: None
    Details
    • Additional structures: None
    • Parcel number: 03043020371085
    • Special conditions: None

    Construction

    Type & style
    • Home type: Townhouse
    • Property subtype: Townhouse, Single Family Residence
    Materials
    • Vinyl Siding, Brick
    • Foundation: Concrete Perimeter
    • Roof: Asphalt
    Condition
    • New construction: No
    • Year built: 1988
    • Major remodel year: 2012
    Details
    • Builder model: END UNIT RANCH

    Utilities & green energy

    • Electric: Circuit Breakers
    • Sewer: Public Sewer
    • Water: Public

    Community & neighborhood

    Location
    • Region: Wheeling
    • Subdivision: Arlington Club

    HOA & financial

    HOA
    • Has HOA: Yes
    • HOA fee: $326 monthly
    • Amenities included: Party Room, Pool
    • Services included: Water, Insurance, Clubhouse, Pool, Exterior Maintenance, Lawn Care, Scavenger, Snow Removal

    Other

    Other facts
    • Listing terms: Cash
    • Ownership: Condo

    Price history

    DateEventPrice
    9/13/2024Sold$234,500+4.2%$247/sqft
    Source: MRED as distributed by MLS GRID #12131966 Report a problem
    8/12/2024Contingent$225,000$237/sqft
    Source: MRED as distributed by MLS GRID #12131966 Report a problem
    8/8/2024Listed for sale$225,000+125%$237/sqft
    Source: MRED as distributed by MLS GRID #12131966 Report a problem
    9/15/2010Sold$100,000$105/sqft
    Source: Public Record Report a problem

    Public tax history

    YearProperty taxesTax assessment
    2024-- $15,437 +0%
    2023$2,436 +1.6%$15,435
    2022$2,397 -2.5%$15,435 +16.1%
    2021$2,458 -33.2%$13,296
    2020$3,678 -2%$13,296 -10.6%
    2019$3,752 +28.8%$14,879 +30.3%
    2018$2,914 +1.3%$11,420
    2017$2,876 -3.4%$11,420
    2016$2,977 +26.9%$11,420 +24%
    2015$2,346 +1.7%$9,206
    2014$2,307 +9.3%$9,206
    2013$2,110 -14.9%$9,206 -14.8%
    2012$2,480 -0.6%$10,801
    2011$2,495 +175.7%$10,801 -19%
    2010$905 -62.6%$13,335 -19.3%
    2009$2,416 +194.4%$16,523 -7%
    2008$821 -8.7%$17,766
    2007$899 -10.1%$17,766 +17.1%
    2006$999 -1.9%$15,176
    2005$1,019 -0.5%$15,176
    2004$1,024 -15%$15,176 +29.9%
    2003$1,205 +6%$11,684
    2002$1,136 -7.9%$11,684
    2001$1,234 +2.8%$11,684 +11.8%
    2000$1,201 -2.8%$10,448
    1999$1,235 $10,448

    Find assessor info on the county website

    Neighborhood: 60090

    Nearby schools

    GreatSchools rating
    Schools provided by the listing agent
    • Elementary: Joyce Kilmer Elementary School
    • Middle: Cooper Middle School
    • High: Buffalo Grove High School
    • District: 21

    Source: MRED as distributed by MLS GRID. This data may not be complete. We recommend contacting the local school district to confirm school assignments for this home.

    Get a cash offer in 3 minutes
    Find out how much your home could sell for in as little as 3 minutes with a no-obligation cash offer.
    Estimated market value
    $263,200
    Get a cash offer in 3 minutes
    Find out how much your home could sell for in as little as 3 minutes with a no-obligation cash offer.
    Estimated market value
    $263,200