Welcome to this highly upgraded 4 bedroom 4 full bathroom home in the prestigious Hunter Woods development. This premium corner lot is located on a cul-de-sac and offers low traffic and privacy. You will love the design and quality of the custom gourmet kitchen featuring upgraded granite counters, 2 islands both with breakfast bars and one with a sink, 42 inch cabinets with crown molding and soft close doors and drawers, pull out drawers, subway tile backsplash, butler’s pantry with accent tiles and wine rack, 24 inch tile floor, walk in pantry, and stainless steel appliances. There is a full bathroom on the first floor with a walk in shower and tile surround. The open floor plan flows right into the family room with fireplace, custom mantle and bamboo floors. The first floor office, which was the living room, and the dining room feature bamboo floors and replacement oversized windows. The laundry is conveniently located upstairs so there is no need to haul laundry down to the first level. The primary bedroom has an extremely large walk in closet, cathedral ceilings and ceiling fan. The primary bathroom was fully upgraded with floating double vanity, claw tub, tile floor and tile surround in the shower. The other 3 bedrooms are large and have plenty of closet space. The finished basement is amazing with a wet bar, full bathroom with tile floor and surround, game room, and crawl space for additional storage. Outside you will love the new 33x15 composite deck, retractable awning, shed with electric, fully fenced yard, separately fenced garden area, and a concrete pad for parking an over sized vehicle. Additional upgrades include newer roof (2017), newer HVAC and hot water heater (about 2 years), and newer sliding door. Be sure to put this home on your list before it is too late!
Sold for $650,000
$650,000
1500 Carex Ct, Williamstown, NJ 08094
4beds
2,672sqft
Single Family Residence
Built in 1996
-- sqft lot
$681,500 Zestimate®
$243/sqft
$3,842 Estimated rent
Home value
$681,500
$613,000 - $756,000
$3,842/mo
Zestimate® history
Owner options
List your home for rent
$3,842/mo
Rent Zestimate®
Find your next renter with Zillow Rental Manager. Plus, with online applications, you can quickly screen prospective tenants – for free.
$3,842/mo
Rent Zestimate®
Refinance and save
$4,703/mo
Est. payment
Refinancing to a lower rate could help reduce your monthly payments and save thousands over the life of the loan.
$4,703/mo
Est. payment
Explore your selling options
Work with a Zillow partner agent
Leverage their expertise and Zillow's premium Showcase listings to get your home seen by more buyers.
Get startedList with your own agent
Get your home in front of millions of buyers by listing it on Zillow.
Learn how to do itSell it yourself
Take full control of how buyers see your home on Zillow by listing For Sale by Owner (FSBO).
List your homeWhat's special
Cathedral ceilingsFinished basementLarge walk in closetBamboo floorsCustom gourmet kitchenWalk in pantryFully fenced yard
Zillow last checked:
Listing updated:
Listed by:
J. Greg Damone 856-313-8984,
Better Homes and Gardens Real Estate Maturo
Bought with:
NON MEMBER, 0225194075
Non Subscribing Office
Source: Bright MLS,MLS#: NJGL2051592
Facts & features
Interior
Bedrooms & bathrooms
- Bedrooms: 4
- Bathrooms: 4
- Full bathrooms: 4
- Main level bathrooms: 1
Basement
- Area: 0
Heating
- Forced Air, Natural Gas
Cooling
- Central Air, Electric
Appliances
- Included: Dishwasher, Dryer, Range Hood, Refrigerator, Cooktop, Washer, Gas Water Heater
- Laundry: Upper Level
Features
- Bathroom - Stall Shower, Butlers Pantry, Ceiling Fan(s), Open Floorplan, Kitchen - Gourmet, Kitchen Island, Pantry, Recessed Lighting, Walk-In Closet(s)
- Flooring: Bamboo, Hardwood, Tile/Brick
- Basement: Finished
- Number of fireplaces: 1
- Fireplace features: Mantel(s)
Interior area
- Total structure area: 2,672
- Total interior livable area: 2,672 sqft
- Finished area above ground: 2,672
- Finished area below ground: 0
Property
Parking
- Total spaces: 6
- Parking features: Garage Faces Front, Concrete, Attached, Driveway
- Attached garage spaces: 2
- Uncovered spaces: 4
Accessibility
- Accessibility features: None
Features
- Levels: Two
- Stories: 2
- Exterior features: Awning(s), Underground Lawn Sprinkler
- Pool features: None
- Fencing: Full
Lot
- Dimensions: 100.00 x 0.00
Details
- Additional structures: Above Grade, Below Grade
- Parcel number: 1100141050100036
- Zoning: RESIDENTIAL
- Special conditions: Standard,Third Party Approval
Construction
Type & style
- Home type: SingleFamily
- Architectural style: Colonial
- Property subtype: Single Family Residence
Materials
- Frame
- Foundation: Block
- Roof: Shingle
Condition
- New construction: No
- Year built: 1996
Utilities & green energy
- Sewer: Public Sewer
- Water: Public
Community & HOA
Community
- Subdivision: Hunter Woods
HOA
- Has HOA: No
Location
- Region: Williamstown
- Municipality: MONROE TWP
Financial & listing details
- Price per square foot: $243/sqft
- Tax assessed value: $297,800
- Annual tax amount: $10,905
- Date on market: 1/8/2025
- Listing agreement: Exclusive Right To Sell
- Inclusions: Refrigerator, Stove, Dishwasher, Washer, Dryer
- Exclusions: Foyer & Living Room Chandeliers, Family Room Surround Sound Speakers And System.
- Ownership: Fee Simple
Price history
| Date | Event | Price |
|---|---|---|
| 4/10/2025 | Sold | $650,000+4%$243/sqft |
Source:  Bright MLS #NJGL2051592 Report a problem Bright MLS #NJGL2051592 Report a problem | ||
| 1/28/2025 | Pending sale | $625,000$234/sqft |
Source: Bright MLS #NJGL2051592 Report a problem | ||
| 1/8/2025 | Listed for sale | $625,000+240.6%$234/sqft |
Source: Bright MLS #NJGL2051592 Report a problem | ||
| 11/13/1996 | Sold | $183,500$69/sqft |
Source: Public Record Report a problem | ||
Public tax history
| Year | Property taxes | Tax assessment |
|---|---|---|
| 2025 | $10,905 | $297,800 |
| 2024 | $10,905 +0.7% | $297,800 |
| 2023 | $10,825 +0.5% | $297,800 |
| 2022 | $10,774 +1.7% | -- |
| 2019 | $10,590 | $297,800 |
| 2018 | $10,590 +4.1% | $297,800 +2.4% |
| 2017 | $10,173 +2.9% | $290,900 |
| 2016 | $9,882 +3% | $290,900 |
| 2015 | $9,594 +5.4% | $290,900 |
| 2014 | $9,102 -0.1% | $290,900 |
| 2013 | $9,110 -6.2% | $290,900 -8.3% |
| 2012 | $9,713 +1.9% | $317,100 -7.6% |
| 2011 | $9,534 +3.9% | $343,200 |
| 2010 | $9,181 +4.9% | $343,200 |
| 2009 | $8,748 | $343,200 |
| 2008 | -- | $343,200 +88.4% |
| 2007 | -- | $182,200 |
| 2006 | -- | $182,200 |
| 2005 | -- | $182,200 |
| 2004 | -- | $182,200 |
| 2003 | -- | $182,200 |
| 2002 | -- | $182,200 |
| 2001 | -- | $182,200 |
Find assessor info on the county website
Neighborhood: 08094
Nearby homes
- $542,800-- bd-- ba2.1k sqft1504 Carex Ct, Williamstown, NJ 08094Off Market
- $618,600-- bd-- ba3.1k sqft1501 Carex Ct, Williamstown, NJ 08094Off Market
- $490,5003 bd2 ba1.9k sqft1425 Nightshade Dr, Williamstown, NJ 08094Off Market
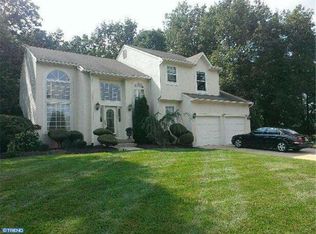
- $590,400-- bd-- ba2.6k sqft1508 Carex Ct, Williamstown, NJ 08094Off Market
- $662,2005 bd5 ba3.5k sqft1421 Nightshade Dr, Williamstown, NJ 08094Off Market
- $528,900-- bd-- ba2.1k sqft1429 Nightshade Dr, Williamstown, NJ 08094Off Market
- $573,700-- bd-- ba2.5k sqft1428 Nightshade Dr, Williamstown, NJ 08094Off Market
- $606,4004 bd2 ba2.6k sqft1417 Nightshade Dr, Williamstown, NJ 08094Off Market
Nearby schools
GreatSchools rating
- 5/10Williamstown Middle SchoolGrades: 5-8Distance: 2.1 mi
- 4/10Williamstown High SchoolGrades: 9-12Distance: 1.7 mi
- 6/10Oak Knoll Elementary SchoolGrades: PK-4Distance: 2.5 mi
Schools provided by the listing agent
- District: Monroe Township Public Schools
Source: Bright MLS. This data may not be complete. We recommend contacting the local school district to confirm school assignments for this home.
Get a cash offer in 3 minutes
Find out how much your home could sell for in as little as 3 minutes with a no-obligation cash offer.
Estimated market value
$681,500
Get a cash offer in 3 minutes
Find out how much your home could sell for in as little as 3 minutes with a no-obligation cash offer.
Estimated market value
$681,500
- New Jersey
- Gloucester County
- Williamstown
- 08094
- 1500 Carex Ct
Nearby cities
Nearby neighborhoods
Nearby zip codes
Other Williamstown Topics
