Skip main navigation
Sold for $503,500
  • Tax assessed value
    $503,500

    1500 Carner Blf, Lexington, KY 40509

    4beds
    2,733sqft
    Single Family Residence
    Built in 2019
    9,496.08 Square Feet Lot
    $609,500 Zestimate®
    $184/sqft
    $3,658 Estimated rent

    Home value

    $609,500

    $579,000 - $640,000

    $3,658/mo

    Zestimate® history
    Loading
    Loading...

    Owner options

    List your home for rent

    $3,658/mo

    Rent Zestimate®

    Find your next renter with Zillow Rental Manager. Plus, with online applications, you can quickly screen prospective tenants – for free.

    Learn more

    $3,658/mo

    Rent Zestimate®

    Refinance and save

    $3,091/mo

    Est. payment

    Refinancing to a lower rate could help reduce your monthly payments and save thousands over the life of the loan.

    See today's rates

    $3,091/mo

    Est. payment

    Explore your selling options

    Work with a Zillow partner agent

    Leverage their expertise and Zillow's premium Showcase listings to get your home seen by more buyers.

    Get started

    List with your own agent

    Get your home in front of millions of buyers by listing it on Zillow.

    Learn how to do it

    Sell it yourself

    Take full control of how buyers see your home on Zillow by listing For Sale by Owner (FSBO).

    List your home

    What's special

    Formal dining areaCharming breakfast areaSoothing soaking tubSpacious great roomStunning granite countertopsOpen kitchenGas logs
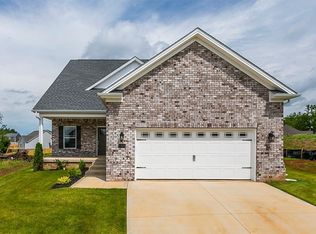
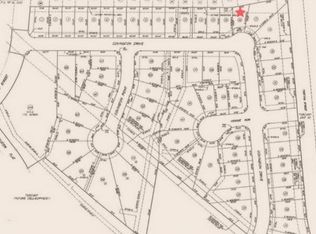
    Introducing the highly coveted Baxter plan with a walkout basement into a fenced yard in Summerfield subdivision. This exquisite residence showcases remarkable versatility and an array of luxurious upgrades throughout. Boasting four bedrooms and two and half baths, the home greets you with a grand 2-story foyer and elegant 9' ceilings on the first floor. The front flex room effortlessly adapts to your needs, whether as a formal dining area or a private study. The spacious great room is adorned with a captivating fireplace with gas logs and bookcases surrounding, creating an inviting atmosphere. Seamlessly connected to the great room, the open kitchen is ideal for entertaining. It features stunning granite countertops, stainless steel appliances, a charming breakfast area, and an expansive island. The upgraded trim package adds a touch of sophistication, enhancing the overall aesthetic appeal. The indulgent owner's suite offers a true retreat, complete with two walk-in closets, a soothing soaking tub, and a tiled shower. Conveniently located near Hamburg, I-75, I-64, Downtown, and New Circle, this property offers easy access to a wealth of amenities and attractions. Don't wait!

    Zillow last checked:

    Listing updated:

    Listed by:

    Nicholas Ratliff 859-351-9796,

    The LEXpert,

    Nick Ratliff Realty Team - Nicholas Ratliff 859-554-2075,

    The LEXpert

    Bought with:

    Carrie Hays, 223381

    United Real Estate Bluegrass

    Source: Imagine MLS,MLS#: 23011584MLS Logo

    Facts & features

    Interior

    Bedrooms & bathrooms
    • Bedrooms: 4
    • Bathrooms: 3
    • Full bathrooms: 2
    • 1/2 bathrooms: 1
    Primary bedroom
    • Level: Second
    Bedroom 1
    • Level: Second
    Bedroom 2
    • Level: Second
    Bedroom 3
    • Level: Second
    Bathroom 1
    • Description: Full Bath
    • Level: Second
    Bathroom 2
    • Description: Full Bath
    • Level: Second
    Bathroom 3
    • Description: Half Bath
    • Level: First
    Dining room
    • Level: First
    Dining room
    • Level: First
    Kitchen
    • Level: First
    Living room
    • Level: First
    Living room
    • Level: First
    Utility room
    • Level: Second
    Heating
    • Heat Pump
    Cooling
    • Electric, Heat Pump, Zoned
    Appliances
    • Included: Dryer, Dishwasher, Gas Range, Microwave, Refrigerator, Washer
    • Laundry: Electric Dryer Hookup, Washer Hookup
    Features
    • Entrance Foyer, Walk-In Closet(s), Ceiling Fan(s)
    • Flooring: Carpet, Hardwood, Tile
    • Windows: Blinds
    • Basement: Bath/Stubbed,Concrete,Full,Unfinished,Walk-Out Access
    • Has fireplace: Yes
    • Fireplace features: Factory Built, Gas Log, Living Room, Ventless
    Interior area
    • Total structure area: 2,733
    • Total interior livable area: 2,733 sqft
    • Finished area above ground: 2,733
    • Finished area below ground: 0

    Property

    Parking
    • Total spaces: 2
    • Parking features: Attached Garage, Driveway, Garage Faces Front
    • Garage spaces: 2
    • Has uncovered spaces: Yes
    Features
    • Levels: Two
    • Patio & porch: Deck, Patio, Porch
    • Fencing: Privacy,Wood
    • Has view: Yes
    • View description: Neighborhood
    Lot
    • Size: 9,496 sqft
    Details
    • Parcel number: 38275050

    Construction

    Type & style
    • Home type: SingleFamily
    • Property subtype: Single Family Residence
    Materials
    • Brick Veneer, Vinyl Siding
    • Foundation: Concrete Perimeter
    • Roof: Dimensional Style,Shingle
    Condition
    • New construction: No
    • Year built: 2019

    Utilities & green energy

    • Sewer: Public Sewer
    • Water: Public
    • Utilities for property: Electricity Connected, Natural Gas Connected, Sewer Connected, Water Connected

    Community & neighborhood

    Location
    • Region: Lexington
    • Subdivision: Summerfield

    Price history

    DateEventPrice
    9/14/2023Sold$503,500+0.7%$184/sqft
    Source: Imagine MLS #23011584 Report a problem
    8/15/2023Pending sale$500,000$183/sqft
    Source: Imagine MLS #23011584 Report a problem
    8/10/2023Listed for sale$500,000$183/sqft
    Source: Imagine MLS #23011584 Report a problem
    6/29/2023Pending sale$500,000$183/sqft
    Source: Imagine MLS #23011584 Report a problem
    6/23/2023Listed for sale$500,000+26.6%$183/sqft
    Source: Imagine MLS #23011584 Report a problem
    5/21/2019Listing removed$394,900-4.1%$144/sqft
    Source: Keller Williams Bluegrass #1817431 Report a problem
    5/10/2019Sold$411,969+487.7%$151/sqft
    Source: Imagine MLS #1817431 Report a problem
    8/28/2018Sold$70,100-82.2%$26/sqft
    Source: Public Record Report a problem
    7/31/2018Pending sale$394,900$144/sqft
    Source: Keller Williams Bluegrass #1817431 Report a problem
    7/31/2018Listed for sale$394,900$144/sqft
    Source: Keller Williams Bluegrass #1817431 Report a problem

    Public tax history

    YearProperty taxesTax assessment
    2024$6,226 +22.2%$503,500 +22.2%
    2023$5,095 -3.2%$412,000
    2022$5,263 $412,000
    2021$5,263 $412,000
    2020$5,263 +215.5%$412,000 +172.7%
    2019$1,668 $151,100

    Find assessor info on the county website

    Neighborhood: 40509

    Nearby schools

    GreatSchools rating
    Schools provided by the listing agent
    • Elementary: Liberty
    • Middle: Crawford
    • High: Frederick Douglass

    Source: Imagine MLS. This data may not be complete. We recommend contacting the local school district to confirm school assignments for this home.

    Get pre-qualified for a loan
    At Zillow Home Loans, we can pre-qualify you in as little as 5 minutes with no impact to your credit score.

    An equal housing lender. NMLS #10287.

    Sell for more on Zillow
    Get a Zillow Showcase℠ listing at no additional cost and you could sell for .
    $609,500
    2% more
    +$12,190
    With Zillow Showcase(estimated)
    $621,690