Tucked away on a quiet cul-de-sac in the heart of Prosper, this beautifully renovated estate sits on a full acre and offers a rare blend of luxury, functionality & versatility. The property is complete with a resort-style pool, lush landscaping, and garage space for nine vehicles, including an insulated RV garage. With a brand new roof just installed and extensive upgrades throughout, every inch of this custom Dave R. Williams build has been thoughtfully modernized for today’s lifestyle. Inside, you’ll find refinished hardwood floors, abundant natural light, and an open-concept layout anchored by a striking floor-to-ceiling fireplace. The completely reimagined kitchen boasts Bosch appliances, quartz countertops, custom cabinetry, a large island, and views overlooking the main living area—creating the perfect setup for both entertaining and everyday living. The spacious primary suite on the main floor offers a spa-like retreat with a freestanding soaking tub, walk-in shower, double vanities & generous closet. Located above the RV garage, a private guest apartment adds even more flexibility with its own living room, full kitchen, bedroom with an adjoining flex space, full bathroom & laundry area—ideal for long-term guests or multigenerational living. Car enthusiasts will appreciate the oversized RV garage with epoxy flooring, utility sink & workshop space—and both garages are equipped with their own HVAC systems for year-round comfort. Step outside to a sparkling pool and spa surrounded by expansive patios and mature trees, offering privacy and plenty of room to relax or host. Zoned to award-winning Prosper ISD and minutes from shopping, dining & major routes like Preston Rd and the DNT, this home offers upscale living in one of North Texas’s most desirable communities. Refrigerator, pool table, and TVs convey—making your move-in truly turnkey. Don’t miss this rare opportunity to own an upgraded acreage retreat in the heart of Prosper.
Sold
Street View
Price Unknown
1500 Cedar Bend Ct, Prosper, TX 75078
5beds
5,146sqft
Single Family Residence
Built in 2002
1.03 Acres Lot
$1,551,700 Zestimate®
$--/sqft
$7,512 Estimated rent
Home value
$1,551,700
$1.46M - $1.64M
$7,512/mo
Zestimate® history
Owner options
List your home for rent
$7,512/mo
Rent Zestimate®
Find your next renter with Zillow Rental Manager. Plus, with online applications, you can quickly screen prospective tenants – for free.
$7,512/mo
Rent Zestimate®
Refinance and save
$400/mo
Est. payment
Refinancing to a lower rate could help reduce your monthly payments and save thousands over the life of the loan.
$400/mo
Est. payment
Explore your selling options
Work with a Zillow partner agent
Leverage their expertise and Zillow's premium Showcase listings to get your home seen by more buyers.
Get startedList with your own agent
Get your home in front of millions of buyers by listing it on Zillow.
Learn how to do itSell it yourself
Take full control of how buyers see your home on Zillow by listing For Sale by Owner (FSBO).
List your homeWhat's special
Sparkling pool and spaFull acreBrand new roofResort-style poolRefinished hardwood floorsAbundant natural lightBosch appliances
Zillow last checked:
Listing updated:
Listed by:
Boo Reitz 0679264 469-951-6743,
EXIT REALTY ELITE 469-473-4114
Bought with:
Holly Haven
Real Broker, LLC
Source: NTREIS,MLS#: 21211244
Facts & features
Interior
Bedrooms & bathrooms
- Bedrooms: 5
- Bathrooms: 6
- Full bathrooms: 5
- 1/2 bathrooms: 1
Primary bedroom
- Features: Ceiling Fan(s), Dual Sinks, Double Vanity, En Suite Bathroom, Garden Tub/Roman Tub, Sitting Area in Primary, Separate Shower, Walk-In Closet(s)
- Level: First
- Dimensions: 20 x 16
Primary bedroom
- Features: Ceiling Fan(s)
- Level: Second
- Dimensions: 19 x 18
Bedroom
- Features: Ceiling Fan(s)
- Level: First
- Dimensions: 13 x 13
Bedroom
- Features: Ceiling Fan(s), Split Bedrooms, Walk-In Closet(s)
- Level: First
- Dimensions: 14 x 12
Bedroom
- Features: Ceiling Fan(s), Split Bedrooms, Walk-In Closet(s)
- Level: First
- Dimensions: 14 x 12
Breakfast room nook
- Level: First
- Dimensions: 14 x 13
Dining room
- Level: First
- Dimensions: 18 x 13
Game room
- Features: Built-in Features
- Level: Second
- Dimensions: 16 x 15
Kitchen
- Features: Breakfast Bar, Built-in Features, Eat-in Kitchen, Kitchen Island, Stone Counters, Walk-In Pantry
- Level: First
- Dimensions: 14 x 12
Living room
- Level: First
- Dimensions: 20 x 17
Living room
- Features: Built-in Features, Ceiling Fan(s)
- Level: Second
- Dimensions: 18 x 17
Office
- Features: Built-in Features, Ceiling Fan(s)
- Level: First
- Dimensions: 15 x 14
Storage room
- Level: Second
- Dimensions: 13 x 12
Heating
- Central, Electric, ENERGY STAR Qualified Equipment, Fireplace(s)
Cooling
- Attic Fan, Central Air, Ceiling Fan(s), Electric, ENERGY STAR Qualified Equipment
Appliances
- Included: Double Oven, Dishwasher, Gas Cooktop, Disposal, Microwave, Refrigerator, Vented Exhaust Fan
Features
- Built-in Features, Chandelier, Dry Bar, Decorative/Designer Lighting Fixtures, Eat-in Kitchen, High Speed Internet, Kitchen Island, Open Floorplan, Pantry, Paneling/Wainscoting, Smart Home, Cable TV, Walk-In Closet(s), Wired for Sound
- Flooring: Carpet, Ceramic Tile, Wood
- Has basement: No
- Number of fireplaces: 1
- Fireplace features: Blower Fan, Electric, Living Room
Interior area
- Total interior livable area: 5,146 sqft
Property
Parking
- Total spaces: 9
- Parking features: Direct Access, Driveway, Epoxy Flooring, Garage Faces Front, Garage, Garage Door Opener, Guest, Heated Garage, Oversized, RV Garage, Garage Faces Side, Storage, Workshop in Garage, Boat, RV Access/Parking
- Attached garage spaces: 9
- Has uncovered spaces: Yes
Features
- Levels: Two
- Stories: 1
- Patio & porch: Covered, Deck
- Exterior features: Deck, Dog Run, Fire Pit, Kennel, Lighting, Rain Gutters, Storage
- Pool features: Gunite, Heated, In Ground, Pool, Pool Sweep, Pool/Spa Combo, Water Feature
- Fencing: Back Yard,Metal
Lot
- Size: 1.03 Acres
- Features: Acreage, Back Yard, Cul-De-Sac, Lawn, Landscaped, Many Trees, Sprinkler System
Details
- Additional structures: Kennel/Dog Run, Second Garage, Garage(s), Guest House, Second Residence, RV/Boat Storage, Storage, Workshop
- Parcel number: R490600B02401
Construction
Type & style
- Home type: SingleFamily
- Architectural style: Ranch,Traditional,Detached
- Property subtype: Single Family Residence
Materials
- Brick
- Foundation: Slab
- Roof: Composition,Shingle
Condition
- Year built: 2002
Utilities & green energy
- Sewer: Aerobic Septic, Septic Tank
- Water: Public
- Utilities for property: Natural Gas Available, Septic Available, Separate Meters, Underground Utilities, Water Available, Cable Available
Community & HOA
Community
- Security: Carbon Monoxide Detector(s), Smoke Detector(s)
- Subdivision: Highland Meadows Ph Two
HOA
- Has HOA: Yes
- Services included: Association Management, Maintenance Structure
- HOA fee: $400 annually
- HOA name: SBB Management
- HOA phone: 972-960-2800
Location
- Region: Prosper
Financial & listing details
- Tax assessed value: $1,582,067
- Annual tax amount: $27,098
- Date on market: 3/17/2026
- Cumulative days on market: 192 days
- Listing terms: Cash,Conventional,FHA,VA Loan
- Exclusions: See Agent For Exclusions.
Price history
| Date | Event | Price |
|---|---|---|
| 3/17/2026 | Sold | -- |
Source: NTREIS #21211244 Report a problem | ||
| 1/7/2026 | Price change | $1,599,999-3%$311/sqft |
Source: NTREIS #21023296 Report a problem | ||
| 12/4/2025 | Price change | $1,650,000-2.9%$321/sqft |
Source: NTREIS #21023296 Report a problem | ||
| 10/6/2025 | Price change | $1,699,999-2.9%$330/sqft |
Source: NTREIS #21023296 Report a problem | ||
| 9/6/2025 | Price change | $1,749,999-2.8%$340/sqft |
Source: NTREIS #21023296 Report a problem | ||
| 8/8/2025 | Listed for sale | $1,799,999+20%$350/sqft |
Source: NTREIS #21023296 Report a problem | ||
| 11/28/2022 | Sold | -- |
Source: EXIT Realty solds #3960251621820890285 Report a problem | ||
| 11/19/2022 | Pending sale | $1,499,990$291/sqft |
Source: NTREIS #20192388 Report a problem | ||
| 11/8/2022 | Contingent | $1,499,990$291/sqft |
Source: NTREIS #20192388 Report a problem | ||
| 11/3/2022 | Listed for sale | $1,499,990+66.9%$291/sqft |
Source: NTREIS #20192388 Report a problem | ||
| 6/11/2020 | Sold | -- |
Source: Ebby Halliday solds #14335533_75078 Report a problem | ||
| 5/20/2020 | Pending sale | $899,000$175/sqft |
Source: Ebby Halliday Realtors #14335533 Report a problem | ||
| 5/7/2020 | Listed for sale | $899,000+1%$175/sqft |
Source: Ebby Halliday Realtors #14335533 Report a problem | ||
| 12/23/2015 | Sold | -- |
Source: Agent Provided Report a problem | ||
| 12/13/2015 | Pending sale | $890,000$173/sqft |
Source: Apex, Realtors #13256526 Report a problem | ||
| 10/10/2015 | Listed for sale | $890,000+27.5%$173/sqft |
Source: Coldwell Banker Apex -McKinney #13256526 Report a problem | ||
| 2/26/2011 | Listing removed | $698,000$136/sqft |
Source: Ebby Halliday Realtors #11455615 Report a problem | ||
| 8/10/2010 | Price change | $698,000-0.1%$136/sqft |
Source: Ebby Halliday Realtors #11455615 Report a problem | ||
| 11/14/2009 | Price change | $698,750-6.8%$136/sqft |
Source: RE/MAX Performance Group #11167709 Report a problem | ||
| 5/16/2009 | Listed for sale | $750,000$146/sqft |
Source: RE/MAX Performance Group #11167709 Report a problem | ||
Public tax history
| Year | Property taxes | Tax assessment |
|---|---|---|
| 2025 | $50,036 +105.8% | $1,497,289 +10% |
| 2024 | $24,317 -10.6% | $1,361,172 0% |
| 2023 | $27,210 +32.3% | $1,361,824 +35.3% |
| 2022 | $20,561 +6% | $1,006,432 +10% |
| 2021 | $19,392 +3.5% | $914,938 +5.6% |
| 2020 | $18,735 -6.3% | $866,558 -3% |
| 2019 | $20,001 -8% | $893,293 -3.7% |
| 2018 | $21,746 +4.8% | $927,301 +7.7% |
| 2017 | $20,741 | $860,825 +2.9% |
| 2016 | $20,741 +30.3% | $836,458 +26.8% |
| 2015 | $15,914 | $659,718 +1.8% |
| 2014 | $15,914 | $647,821 -2.6% |
| 2013 | -- | $664,857 0% |
| 2011 | -- | $665,000 -1.5% |
| 2010 | -- | $674,889 +20.2% |
| 2009 | -- | $561,652 -1% |
| 2008 | -- | $567,046 +21% |
| 2006 | -- | $468,482 +12.1% |
| 2005 | -- | $417,798 +0.8% |
| 2004 | -- | $414,336 +0.1% |
| 2003 | -- | $413,813 +1154% |
| 2002 | -- | $33,000 |
Find assessor info on the county website
Neighborhood: Highland Meadows
Nearby homes
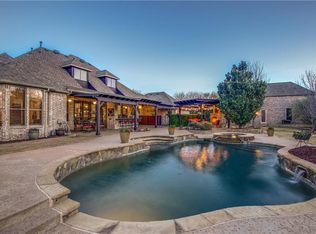
- $1,154,5005 bd4 ba3.8k sqft1561 Blue Forest Dr, Prosper, TX 75078Off Market
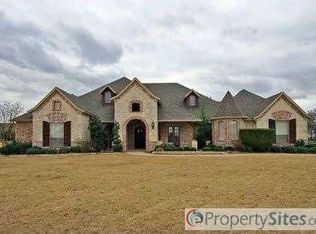
- $1,111,7004 bd3 ba3.8k sqft1501 Cedar Bend Ct, Prosper, TX 75078Off Market
- $1,077,4004 bd4 ba4k sqft1550 Cedar Bend Ct, Prosper, TX 75078Off Market

- $1,124,2004 bd5 ba4.6k sqft1491 Woodhaven Dr, Prosper, TX 75078Off Market
- $1,217,8004 bd5 ba4.1k sqft1451 Woodhaven Dr, Prosper, TX 75078Off Market
- $1,234,6004 bd5 ba4.8k sqft1591 Blue Forest Dr, Prosper, TX 75078Off Market
- $--4 bd4 ba3.2k sqft1551 Cedar Bend Ct, Prosper, TX 75078Sold
- $1,072,4004 bd4 ba3.6k sqft1401 Woodhaven Dr, Prosper, TX 75078Off Market
Nearby schools
GreatSchools rating
- 10/10Lilyana Elementary SchoolGrades: PK-5Distance: 1 mi
- 9/10Reynolds Middle SchoolGrades: 6-8Distance: 1.7 mi
- 7/10Prosper High SchoolGrades: 9-12Distance: 1.4 mi
Schools provided by the listing agent
- Elementary: Sam Johnson
- Middle: Reynolds
- High: Prosper
- District: Prosper ISD
Source: NTREIS. This data may not be complete. We recommend contacting the local school district to confirm school assignments for this home.
Get a cash offer in 3 minutes
Find out how much your home could sell for in as little as 3 minutes with a no-obligation cash offer.
Estimated market value
$1,551,700
Get a cash offer in 3 minutes
Find out how much your home could sell for in as little as 3 minutes with a no-obligation cash offer.
Estimated market value
$1,551,700
- Texas
- Collin County
- Prosper
- 75078
- Highland Meadows
- 1500 Cedar Bend Ct
