Skip main navigation
Closed
  • $360,000

    1500 Chartres Dr #1D, Northbrook, IL 60062

    3beds
    1,700sqft
    Condominium, Single Family Residence
    Built in 1977
    -- sqft lot
    $419,900 Zestimate®
    $212/sqft
    $3,486 Estimated rent

    Home value

    $419,900

    $399,000 - $445,000

    $3,486/mo

    Zestimate® history
    Loading
    Loading...

    Owner options

    List your home for rent

    $3,486/mo

    Rent Zestimate®

    Find your next renter with Zillow Rental Manager. Plus, with online applications, you can quickly screen prospective tenants – for free.

    Learn more

    $3,486/mo

    Rent Zestimate®

    Refinance and save

    $3,094/mo

    Est. payment

    Refinancing to a lower rate could help reduce your monthly payments and save thousands over the life of the loan.

    See today's rates

    $3,094/mo

    Est. payment

    Explore your selling options

    Work with a Zillow partner agent

    Leverage their expertise and Zillow's premium Showcase listings to get your home seen by more buyers.

    Get started

    List with your own agent

    Get your home in front of millions of buyers by listing it on Zillow.

    Learn how to do it

    Sell it yourself

    Take full control of how buyers see your home on Zillow by listing For Sale by Owner (FSBO).

    List your home

    What's special

    Contemporary interiorPrivate entranceAdditional storage spaceOutdoor living spacesFormal dining roomTennis courtsBrand new windows
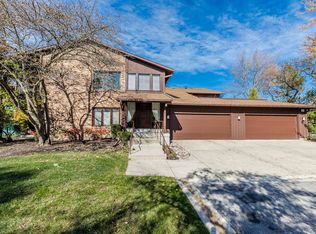
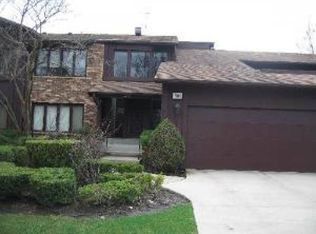
    Stunning masterpiece nestled in the highly sought-after Ville Du Parc neighborhood! This exceptional first floor condo is the largest model, offering an open-concept floor plan that overflows with sunlight. An inviting and contemporary interior awaits as you step into the living room that opens effortlessly to the formal dining room. The ideal layout for entertaining family and friends! There is a sliding door leading out to the patio which seamlessly blends indoor and outdoor living spaces and provides a private entrance, giving the home that "single family" feel. High-end laminate flooring gleams throughout! Enjoy the kitchen that has been updated with stainless steel appliances, white cabinets and an eating area with another set of sliding doors that lead outside. The primary bedroom is spacious and bright, boasting a private en suite bathroom and an abundance of closets. There are two more bedrooms and another full bathroom as well. The in-unit laundry room has a high-end washer and dryer, plus a sink. Numerous closets throughout will meet all of your storage needs! Plus, the 1 car garage has additional storage space as well. Brand new windows and sliding doors installed in 2022! New furnace and AC! WOW! Truly a REMARKABLE location, the Ville Du Parc has endless amenities including a swimming pool, tennis courts and a park. Close to the Metra, expressways, shopping, dining, entertainment, trails, golf and SO MUCH MORE! Award winning schools! Finally! This DREAM home is the one you have been waiting for!

    Zillow last checked:

    Listing updated:

    Listed by:

    Sherri Esenberg 847-359-4600,

    Berkshire Hathaway HomeServices Starck Real Estate

    Bought with:

    Carol Gruner, GRI

    Berkshire Hathaway HomeServices Chicago

    Source: MRED as distributed by MLS GRID,MLS#: 12033559MLS Logo

    Facts & features

    Interior

    Bedrooms & bathrooms
    • Bedrooms: 3
    • Bathrooms: 2
    • Full bathrooms: 2
    Rooms
    • Room types: No additional rooms
    Primary bedroom
    • Features: Flooring (Wood Laminate), Bathroom (Full)
    • Level: Main
    • Area: 240 Square Feet
    • Dimensions: 20X12
    Bedroom 2
    • Features: Flooring (Wood Laminate)
    • Level: Main
    • Area: 150 Square Feet
    • Dimensions: 15X10
    Bedroom 3
    • Features: Flooring (Wood Laminate)
    • Level: Main
    • Area: 140 Square Feet
    • Dimensions: 14X10
    Dining room
    • Features: Flooring (Wood Laminate)
    • Level: Main
    • Area: 182 Square Feet
    • Dimensions: 14X13
    Kitchen
    • Features: Kitchen (Eating Area-Table Space, Pantry-Closet), Flooring (Ceramic Tile)
    • Level: Main
    • Area: 144 Square Feet
    • Dimensions: 16X9
    Laundry
    • Features: Flooring (Other)
    • Level: Main
    • Area: 64 Square Feet
    • Dimensions: 8X8
    Living room
    • Features: Flooring (Wood Laminate)
    • Level: Main
    • Area: 294 Square Feet
    • Dimensions: 14X21
    Heating
    • Natural Gas, Forced Air
    Cooling
    • Central Air
    Appliances
    • Included: Range, Microwave, Dishwasher, Refrigerator, Washer, Dryer, Disposal, Stainless Steel Appliance(s)
    • Laundry: Washer Hookup, Main Level, Gas Dryer Hookup, In Unit
    Features
    • 1st Floor Bedroom, 1st Floor Full Bath, Storage
    • Flooring: Laminate
    • Basement: None
    Interior area
    • Total structure area: 0
    • Total interior livable area: 1,700 sqft

    Property

    Parking
    • Total spaces: 1
    • Parking features: Concrete, Garage Door Opener, On Site, Garage Owned, Attached, Garage
    • Attached garage spaces: 1
    • Has uncovered spaces: Yes
    Accessibility
    • Accessibility features: No Disability Access
    Features
    • Patio & porch: Patio
    Lot
    • Features: Common Grounds, Landscaped
    Details
    • Parcel number: 04084020781007
    • Special conditions: None
    • Other equipment: TV-Cable, Intercom

    Construction

    Type & style
    • Home type: Condo
    • Property subtype: Condominium, Single Family Residence
    Materials
    • Brick, Cedar
    • Foundation: Concrete Perimeter
    • Roof: Asphalt
    Condition
    • New construction: No
    • Year built: 1977

    Utilities & green energy

    • Electric: Circuit Breakers
    • Sewer: Public Sewer, Storm Sewer
    • Water: Lake Michigan, Public

    Community & HOA

    Community
    • Subdivision: Ville Du Parc
    HOA
    • Has HOA: Yes
    • Amenities included: Bike Room/Bike Trails, Pool, Tennis Court(s)
    • Services included: Water, Insurance, Pool, Exterior Maintenance, Lawn Care, Scavenger, Snow Removal
    • HOA fee: $527 monthly
    Location
    • Region: Northbrook

    Financial & listing details

    • Price per square foot: $212/sqft
    • Annual tax amount: $5,372
    • Date on market: 5/3/2024
    • Listing terms: Cash
    • Ownership: Condo

    Price history

    DateEventPrice
    6/26/2024Sold$360,000-4%$212/sqft
    Source: MRED as distributed by MLS GRID #12033559 Report a problem
    5/3/2024Listing removed$375,000$221/sqft
    Source: BHHS broker feed #12033559 Report a problem
    4/24/2024Listed for sale$375,000+118%$221/sqft
    Source: MRED as distributed by MLS GRID #12033559 Report a problem
    7/27/2011Sold$172,000$101/sqft
    Source: MRED as distributed by MLS GRID #07718504 Report a problem

    Public tax history

    Tax history is unavailable.

    Neighborhood: 60062

    Nearby schools

    GreatSchools rating
    Schools provided by the listing agent
    • Elementary: Hickory Point Elementary School
    • Middle: Wood Oaks Junior High School
    • High: Glenbrook North High School
    • District: 27

    Source: MRED as distributed by MLS GRID. This data may not be complete. We recommend contacting the local school district to confirm school assignments for this home.

    Get a cash offer in 3 minutes
    Find out how much your home could sell for in as little as 3 minutes with a no-obligation cash offer.
    Estimated market value
    $419,900
    Get a cash offer in 3 minutes
    Find out how much your home could sell for in as little as 3 minutes with a no-obligation cash offer.
    Estimated market value
    $419,900