Skip main navigation
Sold for $405,000
  • $405,000

    1500 Chestnut St APT 19A, Philadelphia, PA 19102

    2beds
    1,096sqft
    Condominium
    Built in 1900
    -- sqft lot
    $412,300 Zestimate®
    $370/sqft
    $2,878 Estimated rent

    Home value

    $412,300

    $375,000 - $454,000

    $2,878/mo

    Zestimate® history
    Loading
    Loading...

    Owner options

    List your home for rent

    $2,878/mo

    Rent Zestimate®

    Find your next renter with Zillow Rental Manager. Plus, with online applications, you can quickly screen prospective tenants – for free.

    Learn more

    $2,878/mo

    Rent Zestimate®

    Refinance and save

    $2,449/mo

    Est. payment

    Refinancing to a lower rate could help reduce your monthly payments and save thousands over the life of the loan.

    See today's rates

    $2,449/mo

    Est. payment

    Explore your selling options

    Work with a Zillow partner agent

    Leverage their expertise and Zillow's premium Showcase listings to get your home seen by more buyers.

    Get started

    List with your own agent

    Get your home in front of millions of buyers by listing it on Zillow.

    Learn how to do it

    Sell it yourself

    Take full control of how buyers see your home on Zillow by listing For Sale by Owner (FSBO).

    List your home

    What's special

    Top-notch finishesFlooded with natural lightHigh ceilingsBreathtaking viewsAbundant cabinet spaceModern refinementSleek modern kitchen
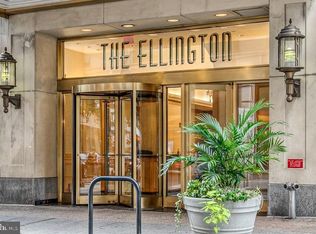
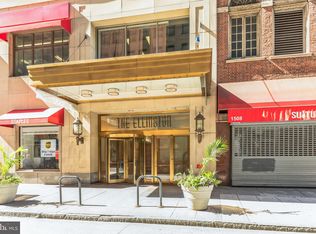
    Experience the best of Center City living in this stunning corner 2-bedroom, 2-bath condominium at The Ellington, where breathtaking views meet modern refinement. This beautifully upgraded residence is flooded with natural light and offers high ceilings and an expansive layout designed for both comfort and style. Step into the welcoming entrance foyer, which opens into a spectacular open-concept living and dining area, perfect for entertaining. The sleek, modern kitchen is a chef’s dream, featuring abundant cabinet space and top-notch finishes. The spacious primary bedroom is a true retreat, complete with enormous closets and a luxurious marble ensuite bath. A second bedroom, positioned on the opposite end of the unit for optimal privacy, completes the thoughtful and efficient layout. Offering new HVAC, new water heater, new in unit washer and dryer, and a new dishwasher! Located in a premier elevator building with a 24 hour doorman & concierge, full time building staff, community room and a fitness center, this condo offers unmatched convenience. Just steps away from Rittenhouse Square, Avenue of the Arts, University of Pennsylvania, Thomas Jefferson University Hospital, Suburban Station, and the best dining in Center City. Need parking? There are numerous parking garages very nearby, too. This is living at its finest—a must-see!

    Zillow last checked:

    Listing updated:

    Listed by:

    Kevin Wilkins 267-251-0405,

    BHHS Fox & Roach-Center City Walnut

    Bought with:

    Myrthy Breban

    AM Realty Advisors LLC

    Source: Bright MLS,MLS#: PAPH2383438MLS Logo

    Facts & features

    Interior

    Bedrooms & bathrooms
    • Bedrooms: 2
    • Bathrooms: 2
    • Full bathrooms: 2
    • Main level bathrooms: 2
    • Main level bedrooms: 2
    Primary bedroom
    • Level: Main
    • Area: 0 Square Feet
    • Dimensions: 0 X 0
    Primary bedroom
    • Level: Unspecified
    Bedroom 1
    • Level: Main
    • Area: 0 Square Feet
    • Dimensions: 0 X 0
    Kitchen
    • Features: Kitchen - Electric Cooking
    • Level: Main
    • Area: 0 Square Feet
    • Dimensions: 0 X 0
    Living room
    • Level: Main
    • Area: 0 Square Feet
    • Dimensions: 0 X 0
    Heating
    • Forced Air, Electric
    Cooling
    • Central Air, Electric
    Appliances
    • Included: Washer, Dryer, Microwave, Built-In Range, Dishwasher, Disposal, Refrigerator, Stainless Steel Appliance(s), Electric Water Heater
    • Laundry: Main Level, In Unit
    Features
    • Has basement: No
    • Has fireplace: No
    Interior area
    • Total structure area: 1,096
    • Total interior livable area: 1,096 sqft
    • Finished area above ground: 1,096
    • Finished area below ground: 0

    Property

    Parking
    • Parking features: None
    Accessibility
    • Accessibility features: None
    Features
    • Levels: One
    • Stories: 1
    • Pool features: None
    Details
    • Additional structures: Above Grade, Below Grade
    • Parcel number: 888114884
    • Zoning: CMX5
    • Special conditions: Standard

    Construction

    Type & style
    • Home type: Condo
    • Property subtype: Condominium
    • Attached to another structure: Yes
    Materials
    • Masonry
    Condition
    • Excellent,Very Good
    • New construction: No
    • Year built: 1900

    Utilities & green energy

    • Sewer: Public Sewer
    • Water: Public

    Community & neighborhood

    Location
    • Region: Philadelphia
    • Subdivision: Center City
    • Municipality: PHILADELPHIA

    HOA & financial

    Other fees
    • Condo and coop fee: $1,075 monthly

    Other

    Other facts
    • Listing agreement: Exclusive Right To Sell
    • Ownership: Condominium

    Price history

    DateEventPrice
    6/5/2025Sold$405,000-3.3%$370/sqft
    Source: Bright MLS #PAPH2383438 Report a problem
    4/25/2025Contingent$419,000$382/sqft
    Source: Bright MLS #PAPH2383438 Report a problem
    3/6/2025Price change$419,000-1.4%$382/sqft
    Source: Bright MLS #PAPH2383438 Report a problem
    11/4/2024Listed for sale$425,000+1.9%$388/sqft
    Source: Bright MLS #PAPH2383438 Report a problem
    8/1/2017Sold$417,000-7.3%$380/sqft
    Source: Public Record Report a problem
    3/27/2017Price change$449,900-4.1%$410/sqft
    Source: Maxwell Realty Company #6929172 Report a problem
    2/17/2017Listed for sale$469,000-25.3%$428/sqft
    Source: Maxwell Realty Company #6929172 Report a problem
    10/25/2007Sold$628,000$573/sqft
    Source: Public Record Report a problem

    Public tax history

    YearProperty taxesTax assessment
    2025$5,024 -4%$358,900 -4%
    2024$5,234 $373,900
    2023$5,234 $373,900
    2022$5,234 --
    2021$5,234 --
    2018$5,234 --
    2017$5,234 --
    2016$5,234 --
    2015$5,234 --
    2014$5,234 +339.4%$355,000 +939.7%
    2012$1,191 $34,144
    2011-- $34,144
    2010-- $34,144
    2009-- $34,144
    2008-- $34,144
    2007-- $34,144
    2006-- $34,144

    Find assessor info on the county website

    Neighborhood: Rittenhouse

    Nearby schools

    GreatSchools rating
    Schools provided by the listing agent
    • District: The School District Of Philadelphia

    Source: Bright MLS. This data may not be complete. We recommend contacting the local school district to confirm school assignments for this home.

    Get a cash offer in 3 minutes
    Find out how much your home could sell for in as little as 3 minutes with a no-obligation cash offer.
    Estimated market value
    $412,300
    Get a cash offer in 3 minutes
    Find out how much your home could sell for in as little as 3 minutes with a no-obligation cash offer.
    Estimated market value
    $412,300