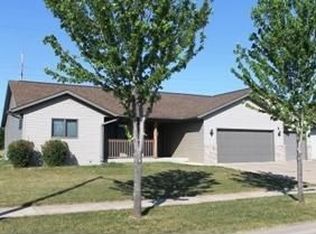
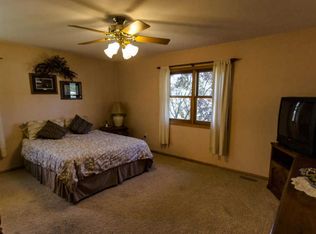
Enjoy the space you've been looking for in this 5-bedroom, 3-bath home offering over 3,400 square feet of living space. The functional layout provides room for everyone with generous living areas, spacious bedrooms, and plenty of storage throughout. Finished lower level plumbed for a future wet bar. The 2.5-car garage plus garden shed offers extra space for vehicles, tools, and hobbies. Step outside to a fully fenced backyard, perfect for pets, play, and outdoor entertaining. Conveniently located this home combines size, comfort, and location in one attractive package.
Active
Price cut: $15.1K (6/24)
$499,900
1500 Cliffview AVENUE, Onalaska, WI 54650
5beds
3,435sqft
Single Family Residence
Built in 2002
0.36 Acres Lot
$490,700 Zestimate®
$146/sqft
$-- HOA
What's special
Spacious bedroomsGarden shedFully fenced backyardPlenty of storage throughoutFunctional layout
- 26 days |
- 1,712 |
- 86 |
Likely to sell faster than
Zillow last checked:
Listing updated:
Listed by:
Stephanie O'Driscoll 608-797-3552,
Edina Realty, Inc.
Source: WIREX MLS,MLS#: 1967131
Originating MLS: Metro MLS
Loading...
Facts & features
Interior
Bedrooms & bathrooms
- Bedrooms: 5
- Bathrooms: 3
- Full bathrooms: 3
- Main level bedrooms: 3
Primary bedroom
- Level: Main
- Area: 247
- Dimensions: 19 x 13
Bedroom 2
- Level: Main
- Area: 154
- Dimensions: 14 x 11
Bedroom 3
- Level: Main
- Area: 132
- Dimensions: 12 x 11
Bedroom 4
- Level: Lower
- Area: 256
- Dimensions: 16 x 16
Bedroom 5
- Level: Lower
- Area: 224
- Dimensions: 16 x 14
Bathroom
- Features: Shower on Lower, Tub Only, Whirlpool, Master Bedroom Bath: Tub/No Shower, Master Bedroom Bath, Shower Stall
Family room
- Level: Lower
- Area: 819
- Dimensions: 39 x 21
Kitchen
- Level: Main
- Area: 180
- Dimensions: 15 x 12
Living room
- Level: Main
- Area: 320
- Dimensions: 20 x 16
Office
- Level: Main
- Area: 256
- Dimensions: 16 x 16
Heating
- Natural Gas, Forced Air
Cooling
- Central Air
Appliances
- Included: Dishwasher, Disposal, Microwave, Range, Refrigerator, Water Softener
Features
- High Speed Internet, Pantry, Kitchen Island
- Flooring: Wood
- Basement: 8'+ Ceiling,Finished,Full,Full Size Windows,Concrete
Interior area
- Total structure area: 3,435
- Total interior livable area: 3,435 sqft
Property
Parking
- Total spaces: 2.5
- Parking features: Garage Door Opener, Attached, 2 Car
- Attached garage spaces: 2.5
Features
- Levels: One
- Stories: 1
- Has spa: Yes
- Spa features: Bath
- Fencing: Fenced Yard
Lot
- Size: 0.36 Acres
Details
- Additional structures: Garden Shed
- Parcel number: 018005134000
- Zoning: Residential
Construction
Type & style
- Home type: SingleFamily
- Architectural style: Ranch
- Property subtype: Single Family Residence
Materials
- Vinyl Siding
Condition
- 21+ Years
- New construction: No
- Year built: 2002
Utilities & green energy
- Sewer: Public Sewer
- Water: Public
- Utilities for property: Cable Available
Community & HOA
Location
- Region: Onalaska
- Municipality: Onalaska
Financial & listing details
- Price per square foot: $146/sqft
- Tax assessed value: $512,900
- Annual tax amount: $6,644
- Date on market: 6/12/2026
- Inclusions: Oven/Range, Refrigerator, Dishwasher, Microwave, Garbage Disposal, Water Softener(Owned), Home Theater Including Projector, Screen, Speakers And Receiver, Swing Set
- Exclusions: Washer/Dryer
Estimated market value
$490,700
$466,000 - $515,000
$3,218/mo
Price history
| Date | Event | Price |
|---|---|---|
| 6/24/2026 | Price change | $499,900-2.9%$146/sqft |
Source: | ||
| 6/12/2026 | Listed for sale | $515,000+3%$150/sqft |
Source: | ||
| 5/23/2025 | Sold | $500,000$146/sqft |
Source: | ||
| 4/16/2025 | Pending sale | $500,000$146/sqft |
Source: | ||
| 4/12/2025 | Contingent | $500,000$146/sqft |
Source: | ||
| 4/10/2025 | Listed for sale | $500,000+61.3%$146/sqft |
Source: | ||
| 9/28/2018 | Sold | $310,000-3.1%$90/sqft |
Source: Public Record Report a problem | ||
| 8/14/2018 | Listed for sale | $319,900+21.2%$93/sqft |
Source: BHHS Lovejoy Realty #1600846 Report a problem | ||
| 5/24/2016 | Sold | $264,000-0.3%$77/sqft |
Source: Public Record Report a problem | ||
| 3/30/2016 | Listed for sale | $264,900+9.5%$77/sqft |
Source: BHHS LOVEJOY REALTY #1467099 Report a problem | ||
| 8/23/2012 | Sold | $242,000+0.9%$70/sqft |
Source: Public Record Report a problem | ||
| 7/13/2012 | Listed for sale | $239,900+24.3%$70/sqft |
Source: River Valley Realty, LLC #1267042 Report a problem | ||
| 9/9/2009 | Sold | $193,000$56/sqft |
Source: Public Record Report a problem | ||
Public tax history
| Year | Property taxes | Tax assessment |
|---|---|---|
| 2024 | $6,950 -2.1% | $420,300 |
| 2023 | $7,097 +4.2% | $420,300 |
| 2022 | $6,809 +18.6% | $420,300 +34% |
| 2021 | $5,740 +3.4% | $313,600 |
| 2020 | $5,552 -2.4% | $313,600 |
| 2019 | $5,688 +12.7% | $313,600 +22.5% |
| 2017 | $5,045 -2.8% | $256,000 |
| 2016 | $5,191 +5% | $256,000 +10.1% |
| 2015 | $4,945 +0.8% | $232,500 |
| 2014 | $4,905 +0.3% | $232,500 |
| 2013 | $4,890 +15.3% | $232,500 +10.2% |
| 2012 | $4,241 +9.4% | $211,000 +6.6% |
| 2011 | $3,876 +0.8% | $198,000 |
| 2010 | $3,846 -15.2% | $198,000 -17.8% |
| 2009 | $4,536 +4.3% | $240,900 |
| 2008 | $4,350 -1.5% | $240,900 +11.6% |
| 2007 | $4,416 +2.6% | $215,800 |
| 2006 | $4,303 -0.5% | $215,800 |
| 2005 | $4,326 +2.7% | $215,800 |
| 2004 | $4,211 +57.9% | $215,800 +77.2% |
| 2003 | $2,666 +295.2% | $121,800 +295.5% |
| 2002 | $675 +17.3% | $30,800 +20.8% |
| 2001 | $575 +42.9% | $25,500 +36.4% |
| 2000 | $402 | $18,700 |
Find assessor info on the county website
Monthly payment
Est. payment$--/mo
Payment breakdown
Explore the cost of this home by adjusting the details. Changes won't be saved.All calculations are estimates and provided by Zillow, Inc. for informational purposes only. Actual amounts may vary.
HOA fees may include property taxes on listings classified as Co-Ops. Contact the listing agent and/or owner for fee details.
Mortgage interest rates are dependent on a number of factors, including credit score, down payment, and repayment length. Interest rate data provided by Zillow Group Marketplace, Inc. as of 1/1/1970 from various mortgage lenders with which we have lead or other similar arrangements; the Estimated Payment is an average of those rates.
See how much you could borrow to make a competitive offer.
Climate risks
Neighborhood: 54650
Nearby schools
GreatSchools rating
- 8/10Eagle Bluff Elementary SchoolGrades: PK-5Distance: 2.3 mi
- 5/10Onalaska Middle SchoolGrades: 6-8Distance: 1 mi
- 9/10Onalaska High SchoolGrades: 9-12Distance: 2.2 mi
Schools provided by the listing agent
- Middle: Onalaska
- High: Onalaska
- District: Onalaska
Source: WIREX MLS. This data may not be complete. We recommend contacting the local school district to confirm school assignments for this home.
A local agent can set up tours, give advice and negotiate with sellers.
A local lender can help you make sure your offer is ready when you are.
- Wisconsin
- La Crosse County
- Onalaska
- 54650
- 1500 Cliffview AVENUE