Welcome to Collingwood Chateau - 1500 Collingwood Road – where luxury meets lifestyle! Prepare to be enchanted by this exceptional estate, a seamless blend of opulence and versatility. Picture yourself in the main house, a sprawling 7,500+ sq ft haven, connected flawlessly to an attached guesthouse, all nestled within a private 1.13-acre oasis (2 lots combined). The thoughtfully designed guest house offers over 2,200 square feet of living space, perfect for your extended family & friends. Your very own outdoor sanctuary awaits – a stunning pool, an inviting patio with an outdoor kitchen, oversized shed, and meticulously landscaped grounds create the perfect backdrop for relaxation and entertainment. This isn't just a home; it's a canvas for your unique lifestyle. Collingwood Château, located in sought-after Waynewood Elementary, was originally built in 1995 but underwent major renovations in 2010/ 2011. Most recently the sellers have painted the entire interior of the home, replastered the pool, added hardwood floors throughout the upper level, new exterior lighting, soft cleaned the stucco exterior, all HVACs (4 zone) were replaced within the last 6 years, roof on the main house was replaced 8 years ago. The gourmet kitchen is a chef's dream, and the state-of-the-art home/media theater is your personal escape into entertainment bliss. Privacy is paramount, with the entire property encased in privacy walls + a gated entry. With two bundled lots, oversized 2 car garage, and parking space for over a dozen vehicles, this residence is not just a property; it's a statement. As you enter the home, the grand foyer welcomes you with an impressive 20-foot ceiling. The main level offers the option of formal or informal living and dining rooms, an office, the convenience of potential space for a future elevator, three fireplaces for cozy ambiance, and leads you upstairs where you will find the luxurious primary suite with two walk-in closets, a dressing room and kitchenette. If you are a cook and dream of hosting holidays or enjoy entertaining guests this kitchen will exceed your expectations. The kitchen offers 3 sinks, two refrigerators (36 and 42 inch), 2 wall ovens, a 200 bottle wine cooler, 2 dishwashers and 2 dishwashing drawers, a warming drawer, an ice maker, a beverage fridge, a 42 inch double oven gas range with 6 burners and a griddle, an electric cook top, and wall oven. This home is designed for versatility and the expansive recreation room located above the garage is no exception. The room offers incredibly views of the home's entry and the space provides multiple options as a room for an in-home businesses, playroom, gym, craft room and beyond. Connected yet thoughtfully independent, the guest house offers a separate entry with direct access to the outdoor patio/pool and garage. This wing of the home includes its own laundry room, ample storage spaces, two bedrooms, two full bathrooms, a complete kitchen, and two distinct living spaces—offering a harmonious blend of connection and privacy. Seller Financing is available at a below market interest rate!! Rate dependent on buyer qualifications. Don't miss the Matterport Tour, Floorplan and video.
Sold for $2,250,000
Zillow last checked:
Listing updated:
Bought with:
Monika Harrison, 0225085053
Corcoran McEnearney
Source: Bright MLS,MLS#: VAFX2166948
Price history
| Date | Event | Price |
|---|---|---|
| 3/6/2025 | Sold | $2,250,000-10%$217/sqft |
Source:  Bright MLS #VAFX2166948 Report a problem Bright MLS #VAFX2166948 Report a problem | ||
| 2/19/2025 | Pending sale | $2,499,000$241/sqft |
Source: Bright MLS #VAFX2166948 Report a problem | ||
| 2/15/2025 | Contingent | $2,499,000$241/sqft |
Source: Bright MLS #VAFX2166948 Report a problem | ||
| 9/4/2024 | Price change | $2,499,000-3.8%$241/sqft |
Source: Bright MLS #VAFX2166948 Report a problem | ||
| 5/10/2024 | Price change | $2,599,000-10.4%$250/sqft |
Source: Bright MLS #VAFX2166948 Report a problem | ||
| 3/7/2024 | Listed for sale | $2,900,000-9.4%$279/sqft |
Source: Bright MLS #VAFX2166948 Report a problem | ||
| 1/1/2024 | Listing removed | -- |
Source: Bright MLS #VAFX2157834 Report a problem | ||
| 12/14/2023 | Listed for rent | $12,500+31.6%$1/sqft |
Source: Bright MLS #VAFX2157834 Report a problem | ||
| 11/4/2023 | Listed for sale | $3,200,000-16.9%$308/sqft |
Source: Bright MLS #VAFX2154208 Report a problem | ||
| 11/3/2023 | Listing removed | $3,850,000$371/sqft |
Source: Bright MLS #VAFX2071496 Report a problem | ||
| 6/11/2022 | Listing removed | $3,850,000$371/sqft |
Source: Bright MLS #VAFX2071496 Report a problem | ||
| 6/10/2022 | Listed for sale | $3,850,000+40%$371/sqft |
Source: Bright MLS #VAFX2071496 Report a problem | ||
| 7/4/2017 | Listing removed | $2,750,000$265/sqft |
Source: McEnearney Associates, Inc. #FX9803205 Report a problem | ||
| 7/1/2017 | Listing removed | $9,500$1/sqft |
Source: McEnearney Associates, Inc. #FX9803195 Report a problem | ||
| 6/28/2017 | Price change | $9,500-17.4%$1/sqft |
Source: McEnearney Associates, Inc. #FX9803195 Report a problem | ||
| 3/8/2017 | Listed for rent | $11,500$1/sqft |
Source: McEnearney Associates Inc. #FX9803195 Report a problem | ||
| 12/7/2016 | Price change | $2,750,000-5%$265/sqft |
Source: McEnearney Associates Inc. #FX9803205 Report a problem | ||
| 11/4/2016 | Listed for sale | $2,895,000-7.4%$279/sqft |
Source: McEnearney Associates Inc. #FX9803205 Report a problem | ||
| 3/4/2016 | Listing removed | $3,125,000$301/sqft |
Source: McEnearney Associates Inc. #FX9584054 Report a problem | ||
| 3/3/2016 | Listed for sale | $3,125,000+68.9%$301/sqft |
Source: McEnearney Associates Inc. #FX9584054 Report a problem | ||
| 12/13/2011 | Sold | $1,850,000-7.3%$178/sqft |
Source: Public Record Report a problem | ||
| 1/16/2011 | Listed for sale | $1,995,000+81.4%$192/sqft |
Source: NRT MidAtlantic #FX7511720 Report a problem | ||
| 4/26/2010 | Sold | $1,100,000-54.2%$106/sqft |
Source: Public Record Report a problem | ||
| 9/3/2009 | Listing removed | $2,400,000$231/sqft |
Source: Long & Foster Real Estate, Inc. #FX7013919 Report a problem | ||
| 7/25/2009 | Listed for sale | $2,400,000+1317.8%$231/sqft |
Source: Long & Foster Real Estate, Inc. #FX7013919 Report a problem | ||
| 10/13/1993 | Sold | $169,282$16/sqft |
Source: Public Record Report a problem | ||
Nearby homes
- $1,153,6004 bd3 ba2.5k sqft8257 Colling Ridge Ct, Alexandria, VA 22308Off Market
- $1,190,0005 bd4 ba2.3k sqft8255 Colling Ridge Ct, Alexandria, VA 22308Off Market
- $1,270,3004 bd4 ba2.8k sqft8259 Colling Ridge Ct, Alexandria, VA 22308Off Market
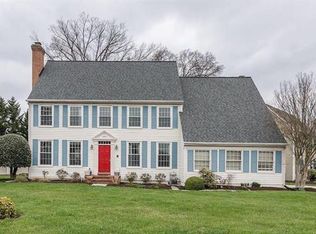
- $1,171,0004 bd2 ba2.8k sqft8253 Colling Ridge Ct, Alexandria, VA 22308Off Market
Get a cash offer in 3 minutes
Find out how much your home could sell for in as little as 3 minutes with a no-obligation cash offer.
Estimated market value
$2,701,000
